Small-Apartment Styling for Singapore Families
A compact HDB flat in Tampines does not have to feel like a storage cupboard with furniture in it. The trick is to plan in centimetres, control visual bulk, and choose pieces that earn their footprint. The same rules work in Bedok and Punggol condos, where broad glazing and clean interiors can make undersized furniture look temporary rather than intentional.
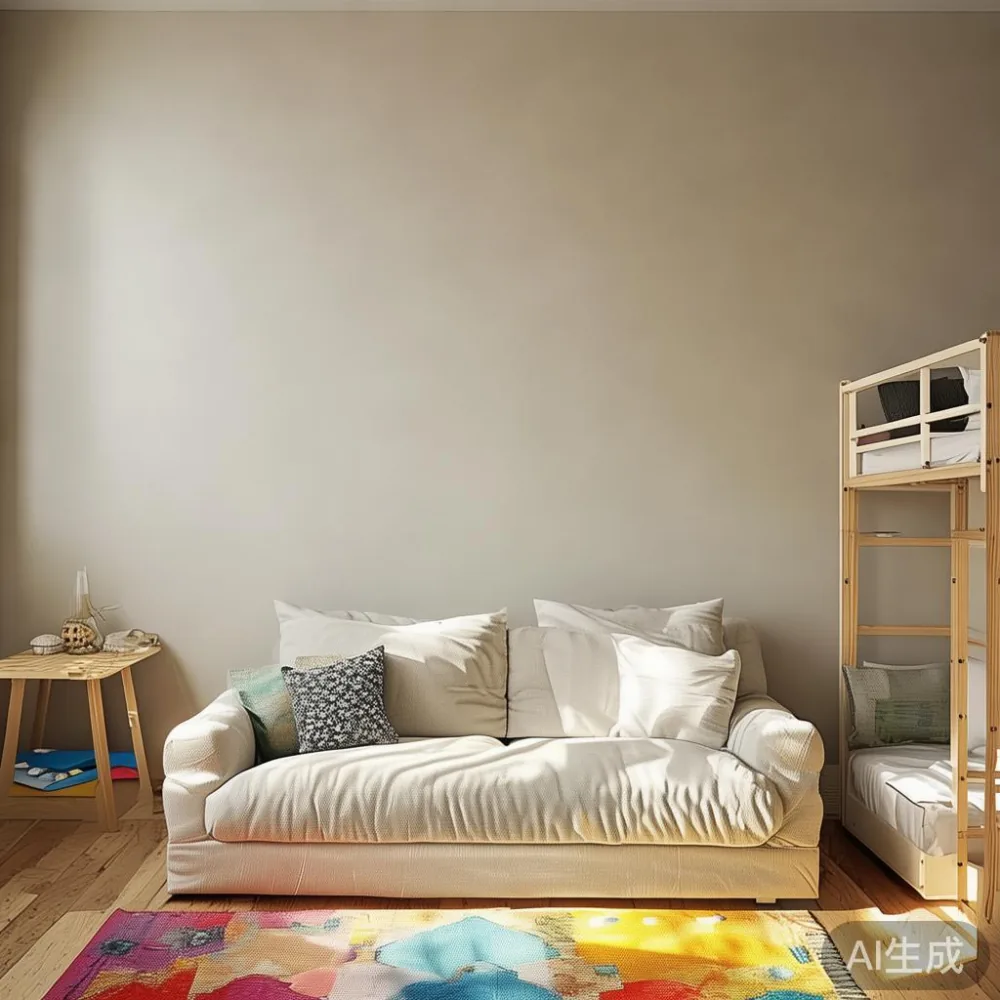
This guide focuses on the kids room as the starting point, then connects it to the living and dining areas that share the same apartment. You will find practical dimensions, delivery details in Singapore, and a framework for mixing solid wood furniture with French, American, or post-modern light-luxury details.
Can a small kids room feel calm without looking empty?
Yes. Calm comes from disciplined spacing, not from removing everything. A child’s room needs a bed, storage, a study surface, lighting, and somewhere for toys to land, but those functions can be combined without turning every wall into a cabinet.
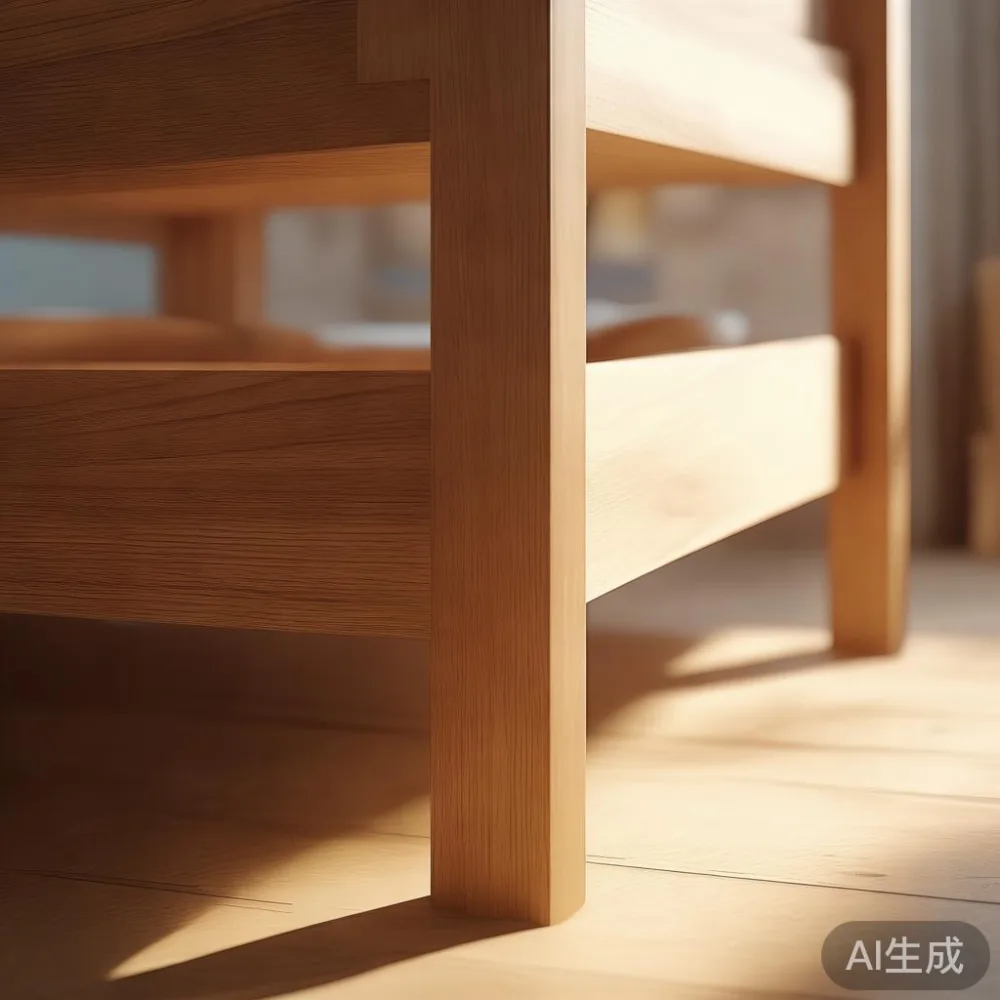
Begin with the room’s narrowest measurement. In many Singapore interiors, that is not the floor area but the usable wall after accounting for 60–80 cm for circulation beside the bed and another 70–90 cm in front of a wardrobe or desk. A 3.0 × 3.6 m room may hold a 90 × 190 cm bed with a 45–60 cm slim nightstand, yet still feel crowded if the wardrobe projects too far into the walkway.
Choose a low bed frame in solid wood, ideally with an under-bed drawer no deeper than 35 cm. Keep the mattress at or below 45 cm high so an adult can sit beside it comfortably. A 120 × 200 cm bed suits a child over six, while an 80–90 × 190 cm model works for younger children and leaves approximately 40–60 cm of clear floor at the side.
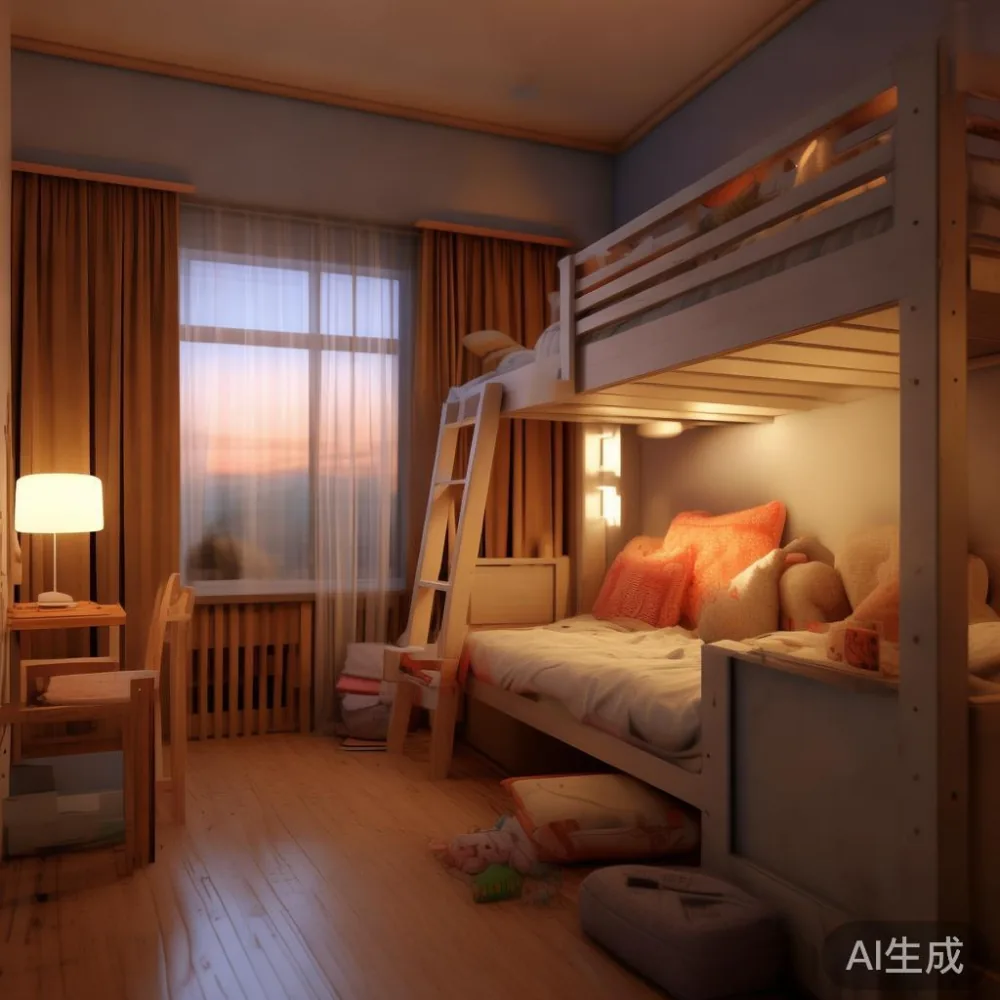
For toys, use one 80–100 cm storage cube rather than five small baskets scattered around. If the room is only 2.4 m wide, wall-mounted shelving at 120–140 cm above the floor can hold books and display items while keeping the lower area open. Round the corners with a 2–3 mm edge radius and secure tall storage to the wall if children are under six.
What dimensions should I measure before ordering furniture?
Measure the room twice, including the skirting board, window reveals, and the path from the lift. HDB corridors and lift lobbies can narrow around 90–120 cm, and a 75–90 cm boxed dining table may fit the lift diagonally but become frustrating to manoeuvre around a right-angled turn.
Record at least 8 measurements:
- Room length, width, and ceiling height.
- Door leaf width, usually about 80–85 cm in common Singapore layouts.
- Door swing and the landing immediately outside it.
- Lift door opening, cabin depth, and cabin width.
- Corridor width at the tightest point.
- Window position, sill height, and radiator or air-conditioner location.
- Existing outlets and whether the floor is level.
- Clear space needed for drawers and wardrobe doors to open.
Leave 90 cm between a dining table edge and a sofa front for normal movement. A tighter 75 cm can work in a compact HDB kitchen, but nobody should brush past a seated diner. For a bed, retain at least 60 cm on one side and 35–45 cm on the other where space permits. Desks generally need 75–90 cm of pull-out clearance.
Ask the supplier for the packaged dimensions, not just the assembled dimensions. A solid wood bed frame may weigh 38–65 kg and arrive in 2–3 cartons; a marble table can exceed 70 kg because of its stone top. Confirm whether the courier carries it to the door or upstairs, and whether lift booking is included.
How can solid wood make a small kids room feel richer?
Solid wood gives small rooms a visual anchor because the grain adds texture without requiring pattern or extra decoration. It also suits the restrained side of French light luxury, where pale oak, warm ash, and cream finishes create an airy atmosphere. American light luxury often pairs similar woods with deep navy, muted green, and brushed metal, while post-modern light luxury accepts a cleaner silhouette with a few precisely placed curves.
Limit the wood palette to one main tone and one supporting finish. For example, pair a light-oak bed frame with a warm-white wardrobe and a small walnut-toned nightstand. If everything is medium brown, the room can lose depth; if every item has a different grain, the space can feel busy.
Scale the furniture visually by keeping legs visible. A 150 × 75 cm writing table on slender legs feels less heavy than a solid cabinet of the same width, although it should still have enough mass for a child to study at. Choose adjustable, child-safe proportions rather than miniature replicas of adult furniture.
Textiles can soften the hard surfaces. A washable rug measuring 160 × 230 cm under the lower half of a 120 × 200 cm bed visually connects the sleeping zone with the rest of the kids room. Keep the pile under 8 mm so it does not catch a small trolley wheel. Curtains should stop 1–2 cm above the floor, making the ceiling appear taller.
Light matters more than decorative accessories. Use a 2700–3000 K bedside lamp for winding down and a 4000 K task lamp at the desk. A room with a window can look underlit at night if its only ceiling fitting is harsh and cool. A dimmer, provided it is installed safely, allows one room to move between study and sleep.
How do I stop the living room from crowding the kids room?
In many compact Singapore apartments, the kids room opens directly into the living area, so the eye reads both as one volume. Repeat two colours across the spaces and keep the largest silhouette in the shared zone. That creates continuity without making the child’s belongings dominate the main room.
A solid wood sofa with a shallow profile can preserve visual space. Check the total depth rather than the frame depth: allow no more than 85–95 cm including the back cushion. A 160–180 cm two-seater suits a 3.0 m-wide HDB living room, whereas a 200–220 cm sofa needs roughly 2.4–2.6 m of wall length before side tables and circulation are considered.
Choose legs at least 15 cm high, and avoid oversized arms. Legs create visible floor area beneath the sofa, while a low, bulky base visually blocks it. A 3 cm gap below the frame is enough in many layouts, although 12–18 cm creates a stronger sense of lightness. Pair the sofa with one 40–50 cm side table instead of two tables flanking it.
The dining table deserves similar discipline. A 100–120 cm round table can seat 4 people in about 1.3–1.5 m of circular space and avoids sharp corners near a busy route. A rectangular solid wood dining table of 140 × 80 cm seats 4, while 160–180 cm models usually seat 6. The dining table and any marble table should not compete: if one has a substantial stone surface, keep the other in pale timber.
To connect the zones, use a runner rather than a large carpet. A 60 × 180 cm runner defines the route between sofa and dining table without adding another large rectangle. If storage is needed, a 30–40 cm console can hold baskets, but it should remain narrower than the sofa and no deeper than 35 cm.
Can French provincial details work in a HDB flat?
They can, but translation matters. Full French provincial furniture often uses carved edges, cabriole legs, and dark, heavy finishes. In a compact apartment, borrow the character rather than copying every period cue: use a gently shaped headboard, slim turned legs, linen-like upholstery, and softened corners.
If you are considering a wardrobe, a good search phrase is best French provincial wardrobe for 2026, but filter by actual dimensions before the style. A 150 cm wardrobe with two 50 cm doors may be less disruptive than three narrow doors because it presents fewer vertical divisions. Depth below 58 cm is useful for hanging clothes without eating into a narrow bedroom.
Modern French provincial furniture works well in a kids room through a painted bed frame, pale timber shelving, and one upholstered chair. Avoid mixing more than 3 historical references. For instance, a shaped solid wood bed frame, a simple slab wardrobe, and brass-toned handles are enough to suggest the style without turning the room into a period set.
For an adult bedroom, the phrase how to style European light luxury bed in apartment is useful for checking scale. Place a 160 × 200 cm bed against the longest uninterrupted wall, leave 55–70 cm at the sides, and use a nightstand no wider than 45 cm. A low upholstered headboard can extend to 180 cm, but measure the total width because it may exceed the mattress frame.
How do I compare light-luxury finishes without wasting space?
Compare what occupies visual attention: colour, volume, texture, and movement. A cream wardrobe in matte lacquer blends into a pale wall, while a dark espresso unit creates a strong boundary. Neither is automatically more suitable; the better choice is the one that relates to the floor, ceiling, and nearby furniture.
For hinges and runners, test them in person if possible. A wardrobe should have at least 2 soft-close hinges per door and a drawer that opens without catching. For a solid wood sofa, check that the seat height is around 40–43 cm and that the arm height is no more than 60–65 cm. The frame should feel stable when an adult shifts position, not simply look refined in a photograph.
I tested this approach last month in a Punggol condo during a styling visit. The living area measured approximately 3.1 × 4.2 m, with a compact kids room directly across a short hallway. The original sofa was 210 cm wide, the dining table was 150 cm long, and the child’s bed was surrounded by two bulky toy units. We replaced the sofa with a 170 cm solid wood sofa, reduced the bed-side storage to one 80 cm unit, and used a 110 cm round dining table. The visual floor area improved by roughly 12–15%, even though the room’s physical dimensions did not change.
One practical lesson was to remove a freestanding bin from the hallway. It had looked useful but reduced the apparent passage by about 20 cm. A slim lidded bin inside the kitchen worked better. The lesson was simple: circulation should be designed as carefully as furniture.
Material samples can also mislead. A marble table may look cool and expansive under showroom lighting but appear heavier in a dim flat. For small dining zones, a 90–100 cm round marble table can serve 4 if the chairs are compact. Check the stone thickness, which is often 10–20 mm, and whether the base spreads beyond the tabletop. Pair it with a 4.5–5.5 mm protective mat to reduce scratches and heat marks.
When researching trade options, wholesale light luxury furniture is a useful category phrase, but request a dimensioned drawing before approving an order. If your priority is spend, the phrase cheap European light luxury furniture can surface different quality levels, so inspect joinery, finish consistency, and hardware rather than relying on the description.
What should I check before Singapore delivery?
Confirm that the quoted price is in SGD and includes GST. Singapore’s standard GST is 9%, so a displayed item price of SGD 1,200 becomes SGD 1,308 before delivery or other charges. Ask for the complete landed amount so that a corridor fee, lift booking, or assembly charge does not appear later.
Delivery timing should be stated in working days, not vague calendar weeks. Allow roughly 7–14 delivery days for ready-stock pieces, 21–35 days for made-to-order furniture, and 45–70 days for a special finish or fully bespoke kids room. During major renovation periods in Singapore, add another 7–10 days for scheduling around restricted HDB moving times.
Check the courier’s small-item thresholds and dimensions. If the lift can carry the packaged wardrobe upright but the package is deeper than 110 cm, it may need to lie flat, which can damage some components. A marble table may need 2-person carrying because a 70 kg top is not a safe solo lift. Protective blankets, corner guards, and a dry, scratch-free route should be part of the service request.
Assembly is another important detail. A solid wood bed frame may take 20–40 minutes to assemble, while a wardrobe can require 60–120 minutes. The instructions should identify the correct dowels and hardware, and the installer should check that doors remain aligned on uneven floors. Ask whether packaging removal is included; a flat-pack wardrobe can produce more than 1.5 m of cardboard and several plastic bags.
I also reviewed a MIDHILL coffee table review while comparing low-profile pieces for a compact sitting area, and the useful information was in the dimensions, load rating, and finish care—not the style description. A coffee table should sit about 40–45 cm from the sofa, with a 30–40 cm gap above the seat for legroom. For a child’s room, a round or oval top at 40–50 cm high reduces corner risks.
How do I keep a small apartment tidy after styling?
Give every category of object one designated home. Books belong in a 25–30 cm-deep shelf; art supplies in a 40 cm-wide caddy; spare bedding in a lidded basket under the bed; and toys in one 80–100 cm unit with 2–3 labelled compartments. Labels matter more than elaborate storage because a child can then return items without adult interpretation.
Keep the route from the bedroom to the lift clear for a width of at least 80 cm where possible. Use a 35–45 cm gap beside a bed for a child’s night route and 60 cm beside a desk chair. A compact apartment feels crowded when several narrow passages compete, so one clear route is more valuable than fitting another small cabinet.
Rotate rather than display. Reserve 2 shelves or roughly 20% of open storage for currently used objects, and keep the rest closed. This limits visual noise and makes cleaning faster. A dusting routine of 10 minutes every Saturday can prevent the wood from dulling and make the room feel composed.
Care for solid wood with a soft, slightly damp cloth, then dry it immediately. Avoid silicone-based polishes because they can create a slippery film. Re-oil or refinish according to the finish; a waxed surface may need attention every 12–24 months depending on use, while lacquered furniture may require less frequent care. For a marble table, use a neutral pH-cleaner and do not place acidic food directly on the stone.
What is the simplest way to begin?
Choose one dominant piece for the kids room, such as the bed frame, and select furniture around it. Keep the main colour family within 2 tones, limit open displays to 3–5 grouped objects, and remove one item that no longer has a practical function. Then check the room from the doorway: the first view should show clear floor, a made bed, and one warm light.
For a larger apartment, coordinate the living room with a solid wood sofa and a measured dining table rather than matching every item. A small marble table can act as a focal surface if its footprint stays below 100 cm in diameter. In the child’s space, choose a compact wardrobe, a useful nightstand, and a bed with storage; leave enough room for the child to move independently.
MIDHILL’s solid wood approach suits this kind of measured planning, with a 10-year structural warranty and lifetime refinishing for eligible pieces. The company has exported to more than 15 countries since 2008, which is useful context when evaluating joinery and finish longevity. For orders over US$350, the stated offer includes free shipping, although Singapore delivery, GST, lift access, and assembly should still be confirmed in writing.
Singapore buyers have 14 days to request a return under the stated policy, subject to the item’s condition and eligibility. Check whether a custom-size wardrobe or assembled solid wood sofa qualifies, because made-to-order pieces may have different terms. Photograph the packaging and furniture on arrival; a dated record helps identify transit damage.
For direct product questions, email midhillco@gmail.com with your room measurements, lift dimensions, preferred finish, and required delivery date. A dimensioned plan or a simple photo with measurements marked will produce a more useful response than a general style request.
The goal is not to make a small flat look empty. It is to make every retained object feel deliberate: clear paths, controlled proportions, tactile wood, and no more visual competition than the room can comfortably carry.