Sizing up Kids Rooms for Singapore Living
A Singapore HDB living room can look generous on a floor plan and feel quite different after the furniture is moved in. A 220 cm sofa may suit a 420 cm bay window, while the same sofa can crowd a compact Tampines flat with a 190 cm clear route beside the television. The right size is not simply a matter of filling the room. It is about preserving circulation, managing lift access, and choosing pieces that suit your family’s daily routines.
For MIDHILL customers planning a new living room, measurements should come before style. Record the room, the doors, the lift, and the corridor. Then compare those figures with each piece’s dimensions and packing weight. This guide explains how to create a comfortable Singapore home without allowing the furniture to dominate it.
What size should a sofa be for an HDB living room?
The sofa should fit the usable wall length without creating a pinch point near the balcony or main doorway. As a starting point, leave 60–90 cm between the sofa and a coffee table, 75–90 cm for a walkway behind the sofa, and at least 90 cm in front of the main seating area. These figures matter more than a showroom impression.
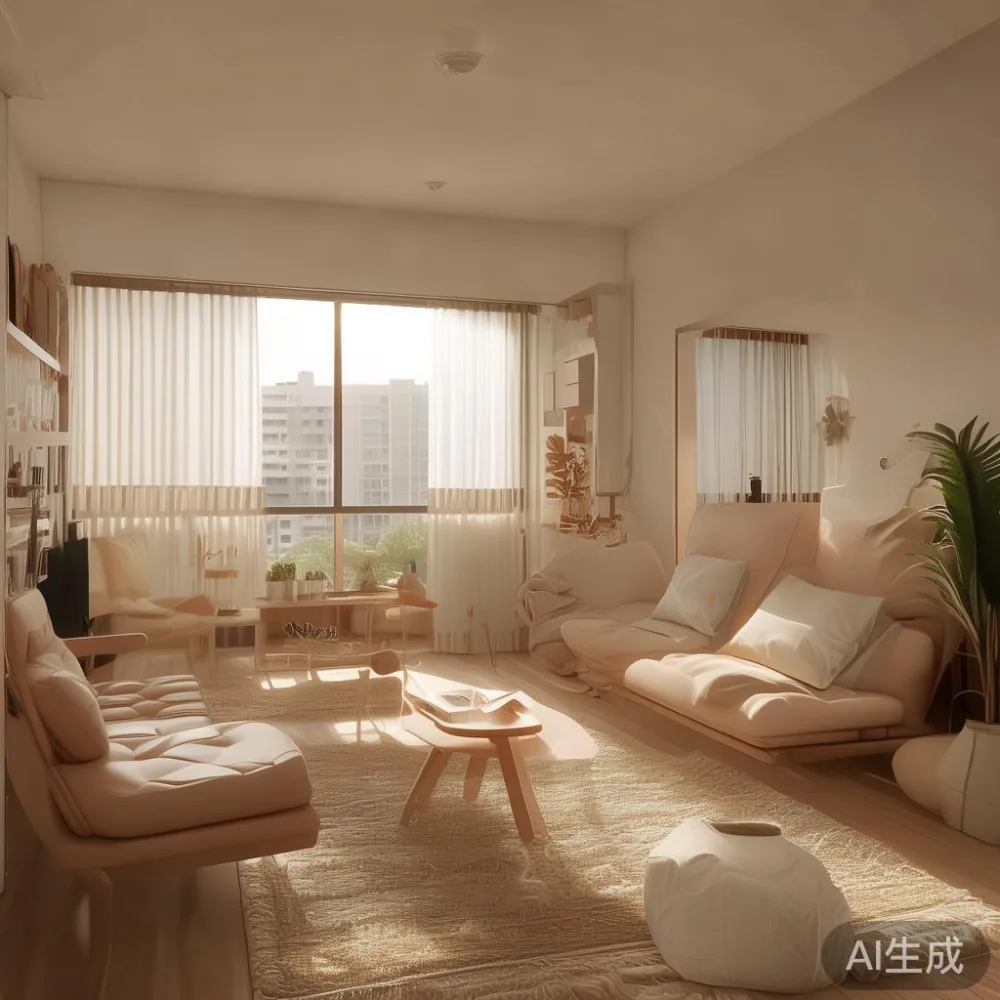
A three-seat sofa measuring 200–220 cm is often practical for a 300–360 cm living room. A larger 230–250 cm sofa can work in a 360–420 cm room if the remaining route remains at least 75 cm wide. For a compact 260–300 cm room, consider a 170–195 cm two- or compact three-seat model rather than forcing a full-width unit into the space.
Check the depth too. A 90–100 cm deep sofa gives useful seating, but a 100–110 cm depth leaves less room for circulation. Keep the front edge around 35–45 cm away from the television cabinet when possible. If the room must accommodate a dining table, calculate both zones together instead of measuring them separately.
Material also affects the practical size. A solid wood sofa with slim arms may provide more seating within the same outer width than a heavily padded design. Look for a frame with a 10-year structural warranty, because daily family use places more pressure on joints and support than an occasional guest seat does.
How do I measure an HDB flat before ordering?
Measure in centimetres and sketch the room from above. Mark the entrance door, balcony opening, windows, radiators, power points, television wall, and dining zone. Record the narrowest clear width rather than using the room’s maximum width. A living room may be 360 cm across at one end and only 300 cm near a structural column.
Measure the sofa at its widest point, including armrests, and add the packaging dimensions before checking access. For many Singapore HDB lifts, a practical target is a packed width below 100 cm and a packed depth below 210 cm. Larger cartons may still fit, but diagonal loading, turning space, and corridor corners need to be confirmed with the building management office.
Do not forget the lift door and the distance from the lift lobby to the flat entrance. A typical 900 mm lift door can constrain a package more than the internal cabin width suggests. For long items, check whether the carton can be angled without striking the lift ceiling. Photograph the route, and share the measurements with the supplier before purchase.
Weight is another important figure. A solid wood dining table may weigh 45–75 kg, a bed frame 35–60 kg, and a wardrobe 70–140 kg. Confirm the delivery team’s carrying capacity and whether stair carry is included. In a HDB block, an 8th-floor walk-up is uncommon, but corridor turning and a 14-day return policy still make careful planning worthwhile.
What should fit beside a Singapore HDB entrance?
The entrance should remain a practical transition zone rather than a display area. Leave at least 90 cm of clear passage from the flat door into the living room. If the door opens inward, include its full swing when checking a cabinet or console position.
A narrow nightstand with a 35–45 cm top can fit near the entrance, but it should not block the shoe cabinet. A typical shoe cabinet is 80–120 cm wide and 20–35 cm deep. Hang coats and bags on hooks rather than adding another bulky surface. This approach keeps the entry orderly while preserving the main route.
For storage, consider a wardrobe only if it has a genuinely usable footprint. A sliding-door wardrobe may need 150–200 cm of wall space, while an open hanging section requires about 55–65 cm per adult. In a smaller HDB interior, a fitted 180 cm wide unit can offer more usable storage than a freestanding 240 cm unit squeezed between a wall and column.
Is light luxury wardrobe worth it for an HDB bedroom?
The question “is light luxury wardrobe worth it” is less about decorative excess and more about internal planning. A restrained French provincial or American light luxury treatment works well in Singapore when it combines warm solid wood tones with pale walls and simple metal details. The value lies in a well-built carcass, smooth hardware, and compartments that suit folded clothes, hanging garments, or school items.
For a children’s bedroom, plan for change rather than treating the furniture as fixed for a decade. A width of 140–180 cm can be sufficient for a young child’s clothes and books. Leave 30–45 cm of floor space in front of the wardrobe opening, or 60 cm if a chair or dressing bench is used. A depth of 55–65 cm is usual for hanging clothes, although shallower storage can suit accessories and folded items.
Many parents searching for a kids room solution compare a French provincial with storage option against a plain-front unit. The former may provide shelves and drawers below the hanging space, while the latter can make a narrow room feel visually calmer. Avoid decorative handles that project more than 3–5 cm into the circulation route.
Also consider the local climate. Engineered or solid wood components should be finished for humid conditions, and the installation should allow for seasonal expansion. Check whether the wardrobe is supplied flat-packed or assembled. Flat-packed pieces are easier to transport through a lift, but assembly may add 60–120 minutes and require a clear floor area of at least 2.4 by 1.2 metres.
How large should a dining table be for a compact HDB flat?
A dining table should allow each seated person about 55–60 cm of width and leave 90 cm behind occupied chairs for circulation. A round table with a 110–120 cm diameter can work in a tight setting because it preserves corner space. A rectangular table needs roughly 75–90 cm at each end in addition to the chair zone.
A four-seat table measuring 120–140 cm by 75–85 cm suits many compact dining areas. For six diners, consider 160–180 cm by 85–95 cm. If the table sits close to a wall, an extension or occasional wall-mounted leaf can be more useful than a permanently larger top.
Those comparing an European light luxury dining table may appreciate a profile with tapered legs and a visible timber top. The frame should still be checked for stability and the exact packed weight. If the model has a marble table top, confirm whether the “marble” surface is natural stone, sintered stone, or a printed finish; each has different weight, cleaning, and chip-resistance characteristics.
Search results for where to buy dining table from MIDHILL can be a useful starting point for comparing solid wood dining table dimensions, finishes, and delivery terms. The final choice should follow your floor plan rather than a style trend. In Singapore, a pale oak finish can reflect daylight and make a dining corner feel less compressed, while a dark walnut finish may suit a larger room with strong natural lighting.
How do lift and corridor widths affect furniture delivery?
Access determines whether a well-sized piece can reach its destination. Ask the supplier for the product’s carton length, width, height, and gross weight, not only the assembled dimensions. Compare those figures with the narrowest lift door, cabin diagonal, corridor width, and turning point between the lobby and flat door.
For a standard HDB route, a carton narrower than 85 cm usually offers more flexibility, but it is not an automatic guarantee. Some lifts are 900–1000 mm wide and 1,350–1,500 mm deep, with internal corners that reduce effective loading space. A 190 cm long wardrobe carton may turn more easily than a 150 cm wide one. The delivery team should inspect the route before accepting a risky job.
Protect the home during transit. Cardboard corner guards, floor protection, and a clear route reduce scratches and accidental impacts. Delivery may take 7–14 working days after production, while stock pieces can be dispatched within 1–3 days. Confirm the handover date in writing, especially if the building has a booked loading bay or restricted moving hours.
Large solid wood bed frames may be delivered as two sections, while dining tables may have detachable legs. A wardrobe can arrive as flat panels. These are practical advantages, but the final assembled size still needs to suit the bedroom. Check the instruction manual and the fixing method before the delivery team leaves.
What should I consider when buying for a kids room?
A kids room should be planned around age, supervision, and storage. Measure the bed before adding a nightstand. A 90 cm wide single bed usually needs 110–130 cm of wall width for a narrow nightstand, while a 120–140 cm bed needs more room for drawers or a shelf. Keep at least 60 cm between the bed and the opposite wall for circulation, and 90 cm near the main access side where possible.
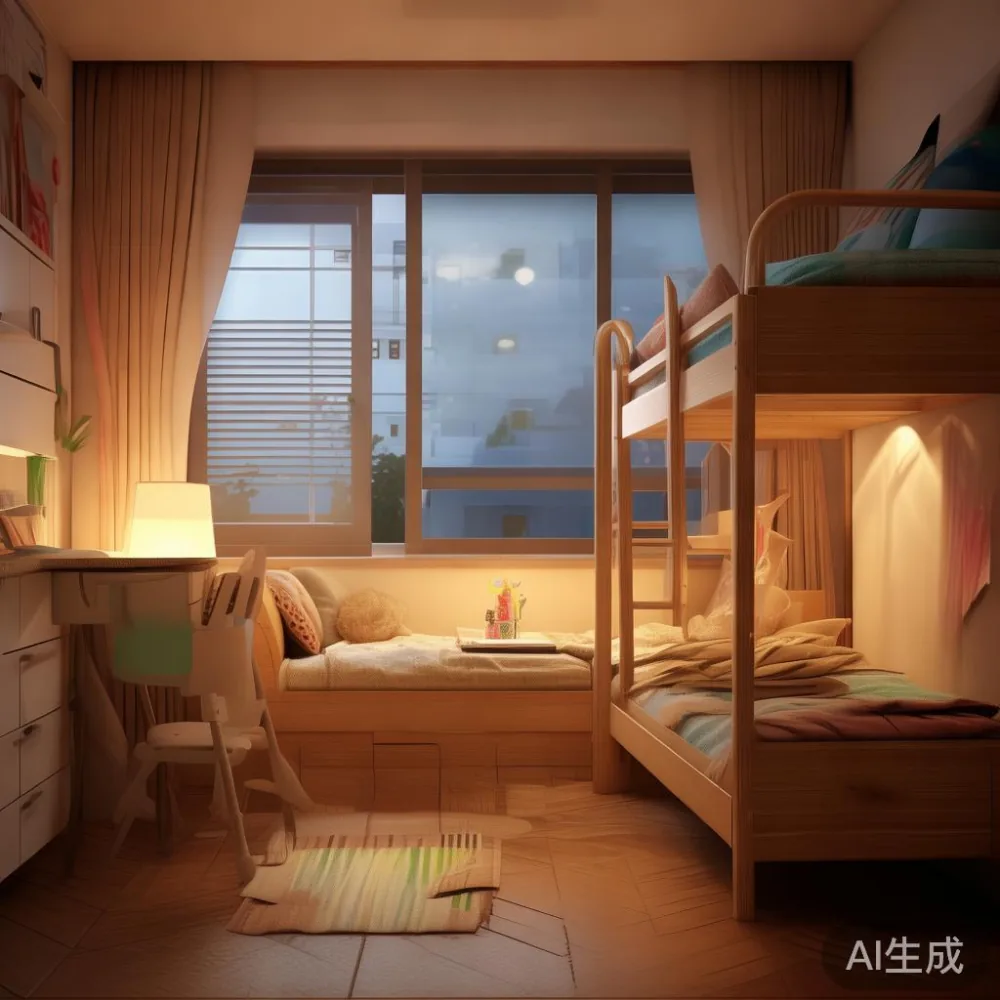
Children’s rooms often combine sleeping, study, and play functions, so vertical planning can recover useful floor area. A loft or raised bed may suit a room from 2.7 by 3.6 metres, subject to ceiling clearance and local building rules. A low wardrobe under 100 cm high can hold toys, while a 150–180 cm bookcase can store books without taking over the whole wall.
Choose rounded corners, stable proportions, and finishes that can be maintained. Solid wood bed frames are durable, but the mattress size and guardrail height should match the child’s age. A nightstand with a drawer should have a secure stop mechanism, and a marble table should not be placed where a child can pull against it. For shared family spaces, a compact solid wood dining table can double as a craft surface, provided that protected work mats are used.
Searches for top 10 Coastal furniture may bring up pale colours, natural textures, and relaxed forms, many of which translate well into a children’s space. Keep the composition coordinated with the adult living room rather than creating a completely separate theme. Storage boxes can be changed as needs change, allowing a kids room to grow without replacing every piece.
How can I compare a solid wood piece without being misled by the label?
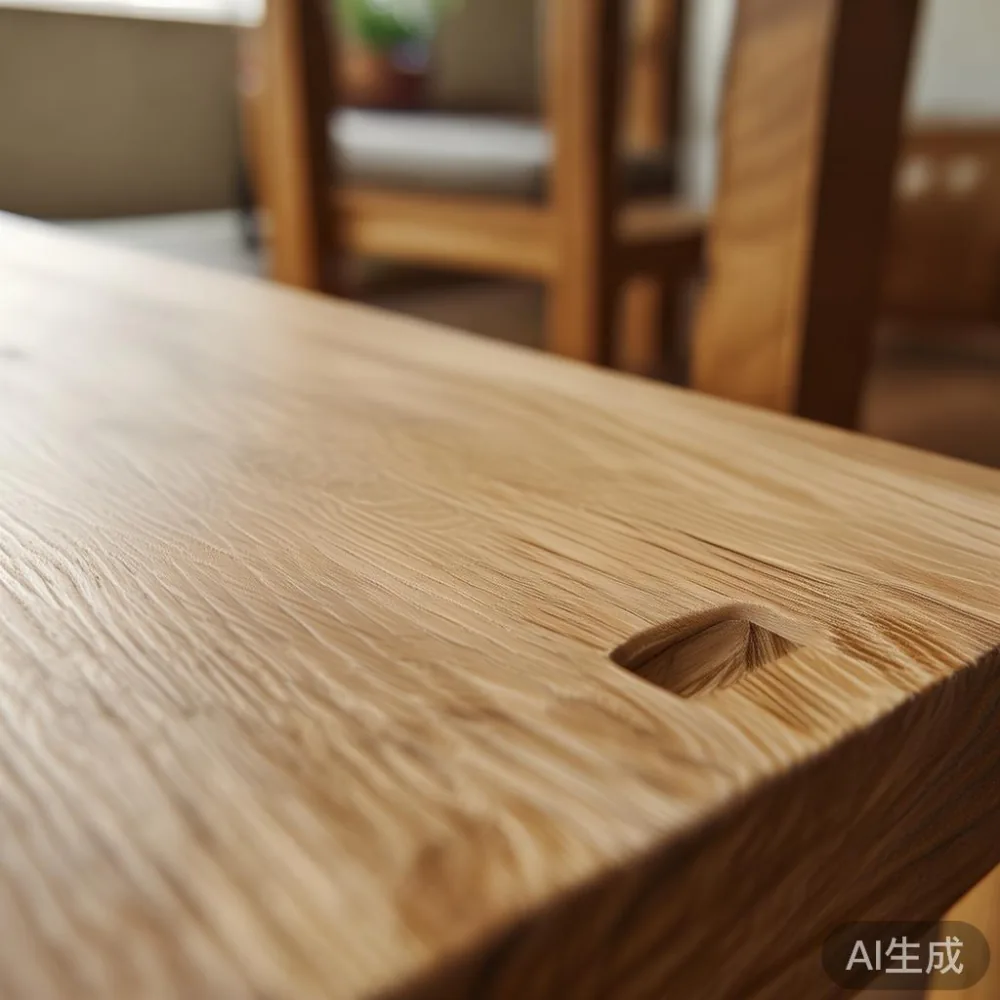
“Solid wood” should identify the main structural components, but the species and construction still matter. Ask whether the table top, legs, frame, drawer boxes, and back panels use solid timber or engineered board. Look at the joint details, finish, underside, and hardware. A close photo taken under daylight can reveal filled grain, veneer edges, or uneven finishing.
For a sofa, sit on it rather than judging only the fabric colour. Check seat height, back depth, arm support, and whether the frame feels firm. For a dining table, confirm that the top is level and that extension hardware operates smoothly. For a wardrobe, open every drawer and test the hanging rail. For a nightstand, check that the drawer runs quietly and the unit does not rock.
Price is easier to interpret when the quotation separates the product, GST, delivery, and assembly. Singapore’s standard GST is 9%. A SGD 2,300 sofa before GST becomes SGD 2,507 after GST. Delivery above US$350 is stated as free for qualifying orders, but local access charges, lift reservations, or stair carrying may require confirmation. Since this guide uses SGD, compare the final Singapore landed figure rather than converting from another currency.
People asking for sale Vintage furniture may be drawn to character marks and older construction, but reproduction pieces should not be described as genuinely antique. Inspect for wear, repairs, and stability. A lightly distressed solid wood table may suit a post-modern light luxury room, provided the finish remains sound and cleanable.
What delivery and after-sales questions should I ask?
Ask for a written delivery window, packed dimensions, gross weight, and access conditions. Confirm whether assembly is included and whether the team will place the item in the room or leave it at the door. For a 10-year structural warranty, check which components and defects are covered. MIDHILL also offers lifetime refinishing, which can be useful for solid wood furniture exposed to sunlight, but confirm the scope and any applicable charges for collection, repair, or return.
The 14-day returns policy gives buyers time to inspect scale and condition, but the item should remain unused and in its original packaging. Check whether a restocking fee applies and how bulky furniture is collected. Photograph the furniture and packaging on arrival. This creates a clear record if a corner, drawer, or panel arrives damaged.
Customer support should be able to review the HDB access details and recommend a suitable size. For a shopping reference, Foshan furniture manufacturing is often associated with broad material and finish options, but local fit still depends on accurate room measurements and disciplined delivery planning.
How do I create a light-luxury living room that does not feel crowded?
Begin with the room’s clear dimensions and one primary anchor piece, such as a solid wood sofa. Add a dining table only if there is a separate 270–320 cm dining zone or a combined area with enough circulation. A marble table can provide visual contrast in a compact flat when paired with simple seating, but it should not compete with a large sofa, sideboard, and multiple display cabinets.
French provincial details can add softness through curved edges, muted upholstery, and pale timber. American light luxury often leans on clean upholstery, warm woods, and metal accents. Post-modern light luxury can use restrained geometric forms and mixed materials. In all three directions, proportion does more work than decoration.
Use a 160–180 cm sideboard where the wall allows it, keeping 90 cm of access space. A rug should sit under the front legs of the sofa, with 45–60 cm of clearance around it where space permits. Light switches, sockets, and ventilation grilles should remain accessible. Any wall-mounted television should be positioned at a comfortable viewing distance, roughly 1.5–2.5 times the screen diagonal.
My own experience came last month when I visited a family in Bedok who had moved a 235 cm sofa into a 340 cm living room. It looked impressive in the shop but reduced the main route to about 62 cm and made the balcony corner feel blocked. A 195 cm solid wood sofa with a 92 cm depth solved the issue. The seating capacity changed slightly, yet daily movement became much easier. That visit reinforced a simple rule: measure the route before measuring the statement piece.
The most suitable HDB living room is not necessarily the one filled with the largest furniture. It is the one where a clear path, comfortable seating, useful storage, and manageable delivery coexist. Begin with accurate figures, choose a solid wood sofa, bed frame, dining table, wardrobe, nightstand, or marble table only after checking its footprint, and preserve enough space for real family life.