Size Matters: Finding Perfect Furniture for a Singapore HDB Living Room
A Singapore living room can look generous on a floor plan yet feel narrow around the actual furniture. Lift doors, corridor turns, balcony thresholds and air-conditioner ledges all affect what can enter the home. In newer HDB flats in Tampines, Bedok or Punggol, 3-room layouts may offer about 28–34 sqm of internal floor area, while 4-room and condo layouts commonly provide 40–65 sqm. Those figures do not tell you how wide a solid wood dining table can be or whether a 3-seat sofa will still leave a usable walkway.
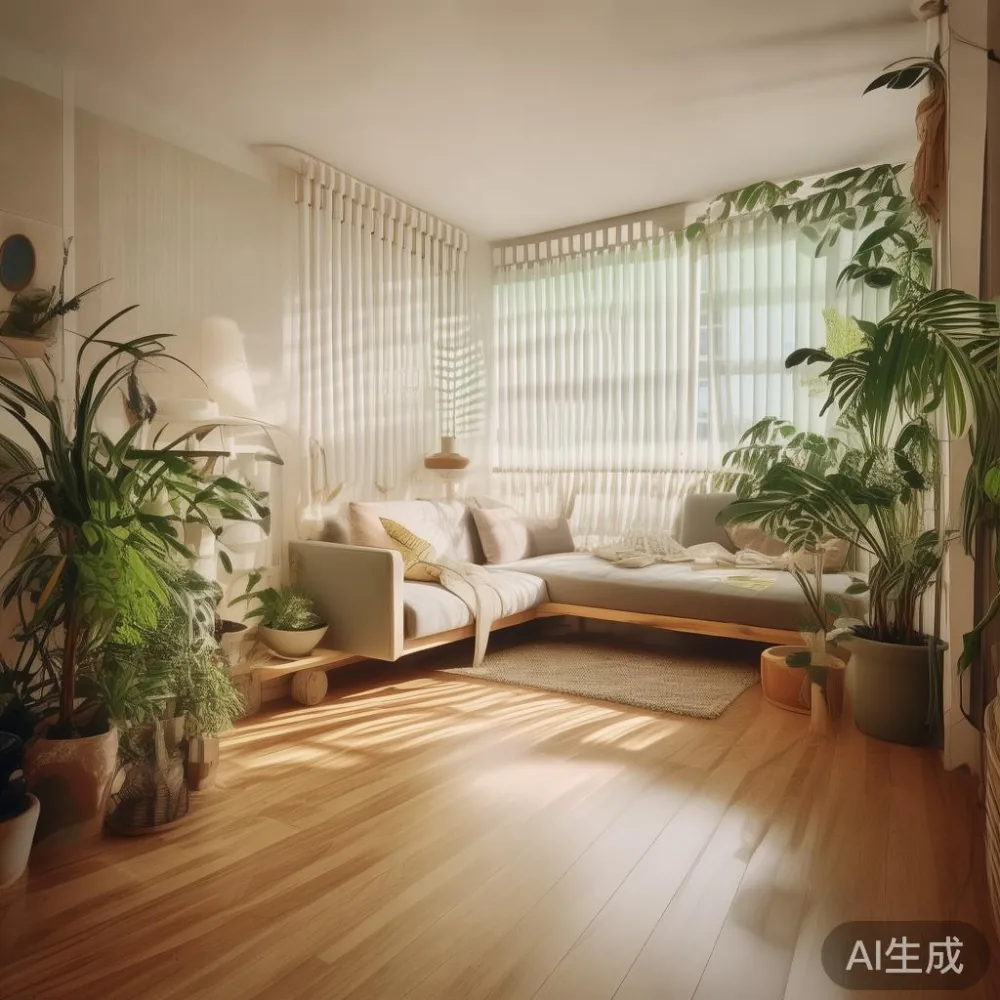
The safest method is to measure the room, mark circulation routes with tape, and check the delivery route before selecting dimensions. Allow at least 90 cm beside a sofa for normal movement, 75–90 cm behind dining chairs, and 60 cm in front of a wardrobe. The measurements should be checked against Singapore Building and Construction Authority dimensions where access to a specific block is being verified.
What living-room size should I aim for in an HDB flat?
For a compact HDB living room, begin with the clear dimensions rather than the labelled room area. A usable sofa zone of 220–240 cm, a dining zone of 130–160 cm and a TV wall with 45–60 cm of circulation can fit within a combined space of about 360–420 cm. If the room is only 300 cm wide, a 190 cm sofa combined with a 35 cm side passage on each side leaves limited room for people to pass while seated.
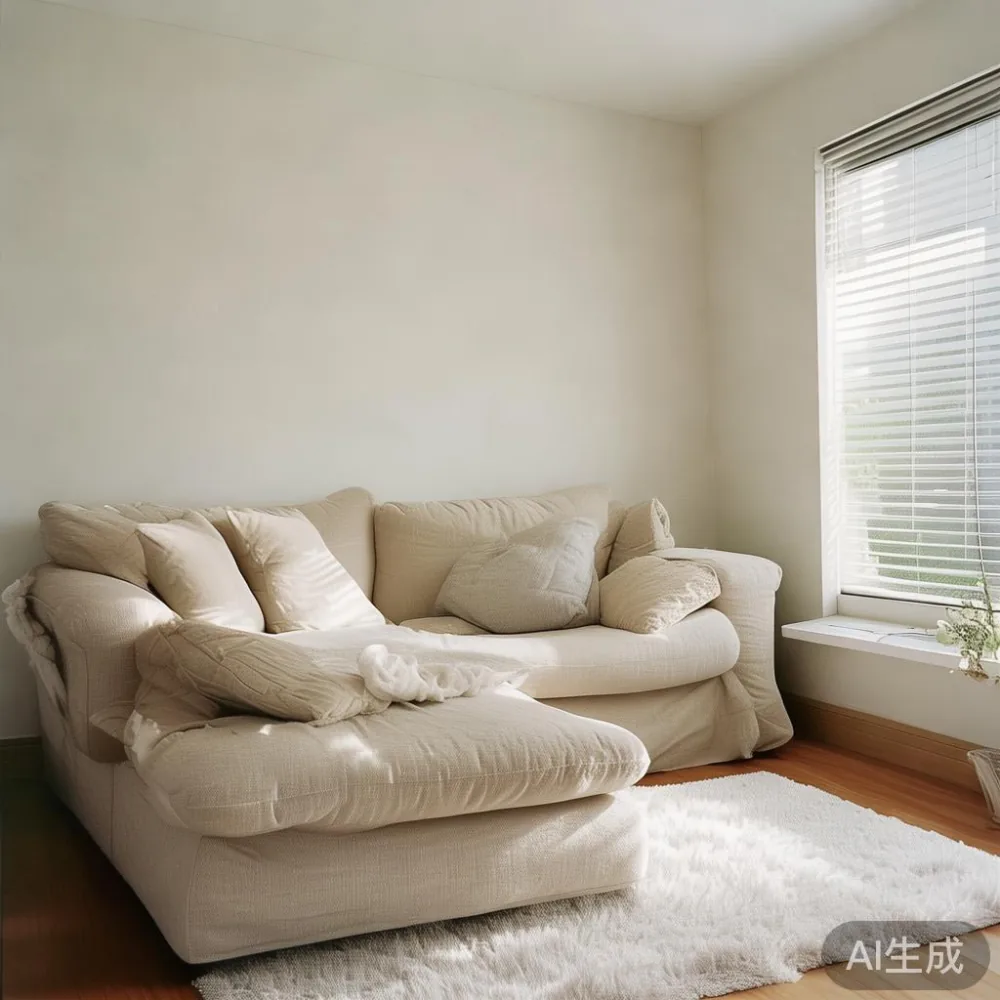
For a condo living room measuring 450 cm or more, a 220–250 cm sofa can be paired with a 160–180 cm dining table without closing the balcony route. Avoid adding every freestanding piece to one wall. Instead, divide the room into 3 functions: conversation, refreshments and media. Each function needs access from two directions where possible, especially if children use the space daily.
Height matters too. Keep most pieces below 210 cm in a room with a 230–240 cm ceiling, leaving visual space around the air conditioner. A 35 cm gap above a sideboard is easier to clean than a 10 cm gap, while a 10 cm gap between a wall and the back of a cabinet may be required for sockets and cable management. Children’s toys should be housed in low cabinets, but the top edge should not create a sharp point at play height.
In a kids room used for shared family activities, provide at least 120 cm of open floor space for a small table, 2 chairs and toy movement. A 90 cm opening to a children’s bedroom may work in a HDB flat, but a 75 cm opening in a frequently used condo corridor can feel pinched. Door swing and drawer extension must be tested before ordering.
How do I measure a sofa, bed frame or dining table that must pass through lifts and corridors?
Start with the smallest fixed measurement in the route: lift opening, lift car depth, corridor width, door width, turning radius and the receiving unit’s front door. A common passenger lift may have an internal car around 110 cm deep and 140 cm wide, but a service lift or a relocated lift can be smaller. Do not assume that a product fitting horizontally can turn through a 90-degree corridor bend. Measure the diagonal of the largest carton as well as its length, width and height.
For a solid wood sofa, record the packed dimensions and the sofa’s assembled width. A 210 cm sofa may arrive in 3 cartons, with each carton measuring approximately 75 × 55 × 42 cm. For a bed frame, compare the largest rail or headboard carton against the lift door; a queen bed may require cartons around 145 × 32 × 20 cm, depending on the construction. A marble table is heavier and more sensitive to movement, so the installer should confirm floor loading and use a proper trolley rather than dragging it across the tiles.
Add GST at 9% to displayed Singapore retail prices, and confirm whether installation, lift booking and staircase carry are included. MIDHILL gives a 10-year structural warranty and lifetime refinishing, but access planning remains the customer’s responsibility. Free shipping over US$350 is an international purchasing condition, not a substitute for local delivery sizing. Expect local delivery after the relevant production or stock lead time to take roughly 7–14 days once the item is ready.
I tested a similar route last month while visiting a colleague’s new Bedok condo. The lift was comfortable for boxes up to 145 cm long, yet the 90-degree corridor landing reduced the turning space. A 180 cm long oak dining tabletop could not turn upright; a 160 cm table, packed in two sections, moved through in about 25 minutes. The lesson was simple: compare every bend, not just the straight corridor.
Which sofa width leaves enough room for a HDB living room?
A 180–200 cm solid wood sofa suits many HDB living rooms with a clear wall length below 260 cm. A 220–240 cm model needs at least 260–280 cm of usable wall space and a route of 75–90 cm beside it. If the sofa faces a TV cabinet, maintain 300–350 cm between the front edge of the sofa and the cabinet for comfortable reach and circulation.
When comparing American sofa vs Nordic sofa, consider seat depth and stance as closely as width. American proportions often use broad arms, a deep seat around 58–63 cm and a lower back. Nordic proportions commonly use slimmer arms and a shallower seat around 50–56 cm. A deep model can be comfortable for adults but may leave children unable to reach the floor when seated. For a mixed-age family, a 52–58 cm seat depth is a practical compromise.
French light luxury works well with a solid wood frame, tapered legs, linen upholstery and rounded edges. American light luxury may suit a wider frame with deeper cushions, while post-modern light luxury can use clean lines and restrained contrast. Choose one visual language rather than mixing 5 materials in a 4 m room. Upholstery should have a removable washable cover, and the frame should be kiln-dried where the supplier documents moisture control.
For children’s rooms opening into the living area, avoid a sofa that blocks the door swing. Keep a 60 cm zone beside the child’s bed for a nightstand and a 90 cm zone near a small reading chair if space allows. A model weighing roughly 45–75 kg will need at least 2 people or a professional mover, particularly on the corridor turn.
How large should a dining table be without blocking the main walkway?
For a rectangular dining table, allow 75–90 cm behind each occupied chair. A 160 × 90 cm table seats 4 adults comfortably; a 180 × 90 cm table seats 6 with less elbow room, while a 200 × 100 cm table suits 6 people only when the surrounding room is generous. In an HDB dining alcove, a 140–160 cm table may be more realistic.
Choose solid wood for a family dining area because it can be repaired and refinished, but check the movement of the tabletop across Singapore humidity. Leave 3–5 mm of expansion allowance where required by the design. A marble table offers a cool surface and a distinctive light-luxury look, yet it can weigh 70–120 kg. Confirm that the lift, trolley and floor route can carry that load, and specify protective edge treatment if young children use the area.
Dining chairs need room to slide back. A chair pulled out by 30 cm still leaves a 45–60 cm passage in a compact room, while a narrower table can preserve the route to the balcony. For a child-height setting, a 120 × 70 cm table with 2 small chairs can be paired with the main table instead of forcing a child to use an adult seat.
In a kids room that doubles as a study, a 120 × 60 cm desk can serve one child, while a 140 × 60 cm desk can fit 2 children. The desk should sit within 300–350 cm of a suitable light source, and the chair opening should remain free. Store books in a closed or open wardrobe section, keeping the lower 40 cm accessible for baskets rather than sharp objects.
What should I check before ordering a bed frame or wardrobe?
Measure the bedroom after accounting for the door, windows, skirting and air-conditioner pipe. A queen bed frame commonly measures 155 × 200 cm externally, so allow 60 cm on at least one long side and 75 cm on the other where possible. A king frame may measure 180 × 200 cm, leaving less room in a compact HDB bedroom. Confirm the mattress size and the final sleeping surface rather than relying on the model name.
For a child’s room, leave a clear path of at least 60 cm from the bed to the door. A low nightstand measuring 35–45 cm wide and 45–55 cm high is easier for a child to reach than a narrow table with a sharp corner. Keep the top edge at least 45 cm below the window opening if a climbable chair is nearby, and use stable, rounded corners.
When researching the best Japanese bed for 2026 ideas for a compact room, look for low-profile solid wood frames, simple joinery and storage drawers that slide without a wide door swing. The comparison between European light luxury bed vs Mid-century modern bed is mainly about detail and proportion. European styling may use upholstered panels and decorative mouldings; Mid-century modern styling may use tapered legs and a slimmer visual base. Choose the one that matches the wall colour and remaining clearance.
A wardrobe usually needs 5–10 cm of levelling space behind it and 60–90 cm in front of hinged doors. Sliding doors can reduce the required opening to about 40 cm in a narrow bedroom, while open shelving requires a clear zone for the person using it. If searching for guidance on how to style light luxury wardrobe in apartment, combine a light oak finish with cream walls, matte metal handles and 2–3 closed storage boxes. Avoid filling every shelf with display items, especially in a child’s room.
How can Modern light luxury with storage work in a small family home?
Modern light luxury with storage is useful in Singapore because it combines visual calm with practical capacity. A solid wood dining table with 1 narrow drawer or a sideboard with 2 closed compartments can hold tablecloths, chargers and children’s art supplies. Keep the storage depth below 45 cm where a balcony route is tight, and place heavy items in the lowest section.
For a living room, a 150–180 cm sideboard may provide a media unit and toy station in one piece. Leave 45 cm above it for a lamp or a framed picture, but avoid placing a tall object directly in front of the air-conditioner outlet. A 30–35 cm clearance behind the sideboard can improve cleaning access. Doors and drawers should open without colliding with the sofa, so test the full extension with 10 cm of extra movement.
In a kids room, a 120 cm wide wardrobe with adjustable shelves can replace several open cubes. Choose a lockable upper compartment for medicines or small objects, and reserve a lower open bay for books and baskets. A wardrobe with a 55–60 cm depth is often easier in HDB bedrooms than a 65 cm unit, yet internal hanging space still needs to suit the child’s clothing.
For guests, a compact daybed or a narrow solid wood bed can serve as occasional seating. If researching European light luxury for guest room choices, use oatmeal linen, pale oak and matte black details sparingly. A guest room should still provide 60 cm beside the bed and a clear door route, because a visually elegant piece is not useful if a visitor has to squeeze past it.
How much should Singapore families budget for correctly sized furniture?
Budget from the delivered and installed price, including GST at 9%. A compact solid wood nightstand may cost around SGD 180–350, a 160 cm dining table around SGD 650–1,200, a 180–200 cm solid wood sofa around SGD 1,600–3,500, and a queen bed frame around SGD 900–2,000. A marble-top table may range from SGD 1,200–2,600 depending on the slab, base and delivery route. Prices vary with timber, finish, upholstery and construction, so compare specifications rather than relying on one number.
For an HDB living room, spending around SGD 250–600 on careful measurements and a flexible layout can prevent a costly access problem later. Requested delivery commonly takes 7–14 days after production or stock confirmation, but allow 14–28 days for a made-to-order finish or a custom marble top. Confirm the return window, including the 14-day returns stated by MIDHILL, and keep packaging instructions for any authorised return.
A practical purchase order should list the room, item dimensions, finish, packed carton dimensions, delivery route and installation date. Photograph the lift, corridor and door on the day of delivery. If a carton cannot clear a corner, stop the move and compare the alternate route before unpacking.
The right-size living room is not defined by a showroom photograph. It is defined by the distance between your sofa, dining table, wardrobe and the paths used every day. Measure 3 times, leave 60–90 cm for movement, and choose solid wood pieces that can adapt as a child grows. MIDHILL’s export experience, 10-year structural warranty and lifetime refinishing support long-term ownership, while the room’s actual dimensions should guide every order.