Kids Room Ideas for Small Singapore Apartments
A compact HDB flat or condo in Tampines, Bedok, or Punggol can still feel calm, generous, and comfortable when every piece has a clear job. The trick is not to fill the space with more furniture; it is to control scale, circulation, visual weight, and storage together. A room measuring 3.2 m by 3.6 m, for example, can hold a child’s bed, desk, wardrobe, and nightly necessities if the largest objects sit against the walls and the centre remains clear.
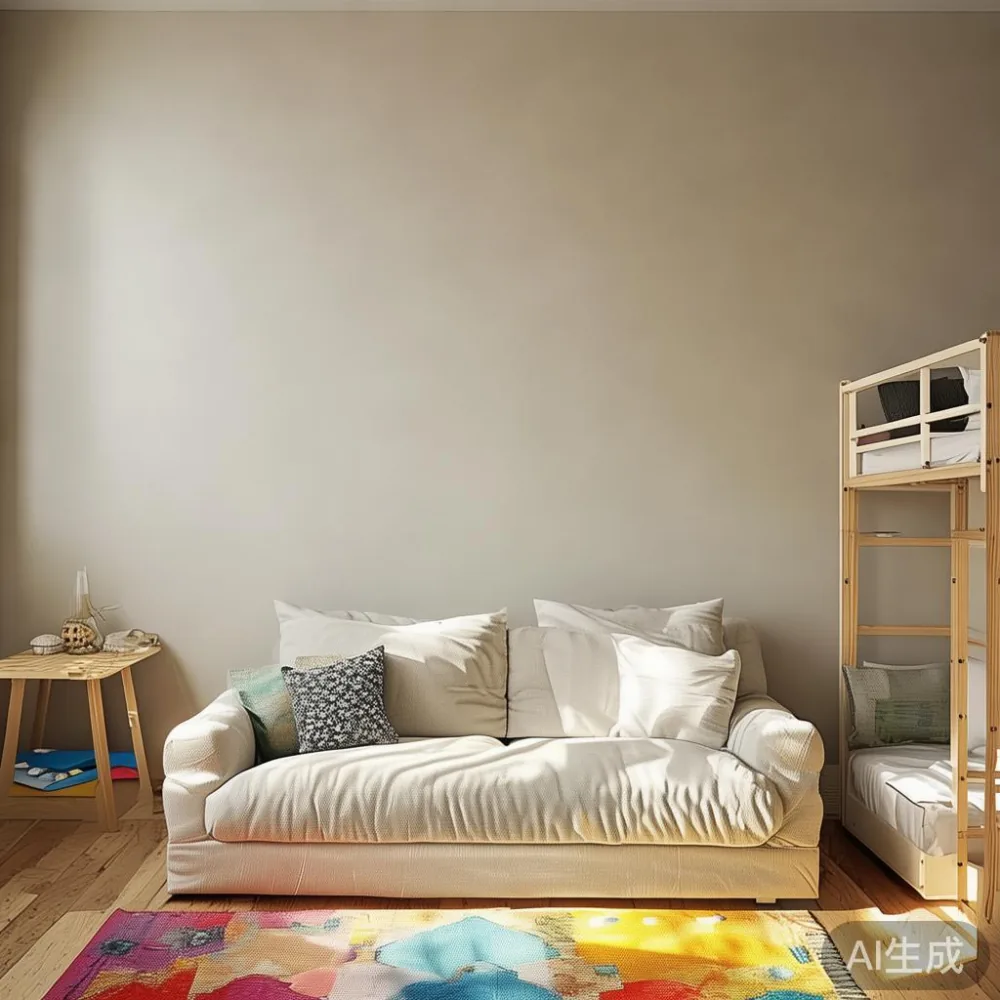
This guide focuses on kids room planning within a broader small-apartment home. The same discipline helps a living area handle French for small living room styling, while a flexible guest corner can borrow the principles of Minimalist for guest room design. In Singapore, lift doors commonly measure about 0.9 m wide, while corridor clearances may fall between 1.0 m and 1.2 m. Those figures affect delivery planning as much as interior layout.
MIDHILL was established in 2008 and exports to more than 15 countries. Its 10-year structural warranty and lifetime refinishing service make long-term ownership relevant, although every family still needs to confirm doorway, lift, and staircase dimensions before ordering.
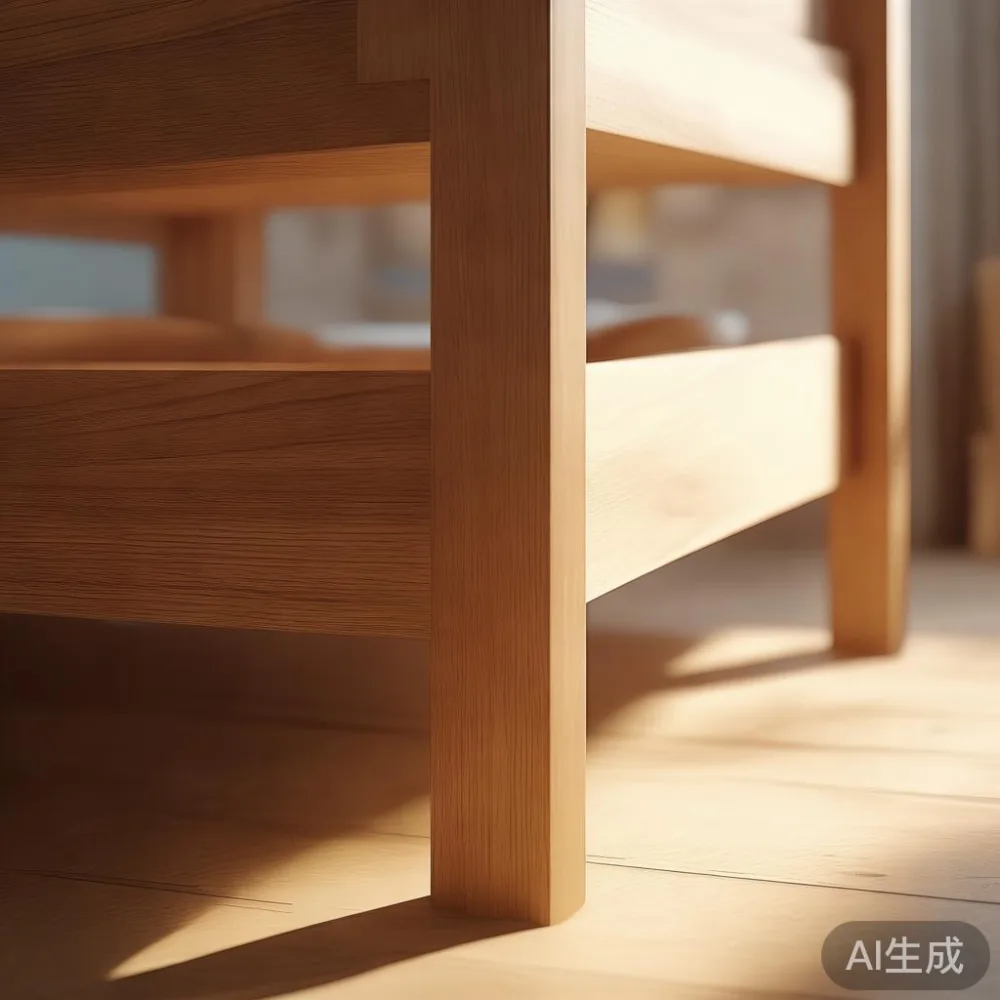
What makes a small kids room feel crowded?
Crowding is usually caused by competing lines, oversized silhouettes, and blocked movement rather than by the number of items alone. A 160 cm bed placed away from the wall may leave only 38 cm on one side but 72 cm on the other. That imbalance makes the room look unresolved. Positioning the same bed against the longest wall creates a more legible rectangle.
Measure the usable floor before buying. In a typical HDB children’s bedroom of about 9 m², leave at least 60 cm beside the bed for a caregiver, 75 cm in front of the wardrobe for open doors, and 70 cm near the desk chair. If a full-length wardrobe cannot meet those clearances, a 120 cm sliding unit may use less floor area than an 100 cm hinged wardrobe because it does not require a swing zone.
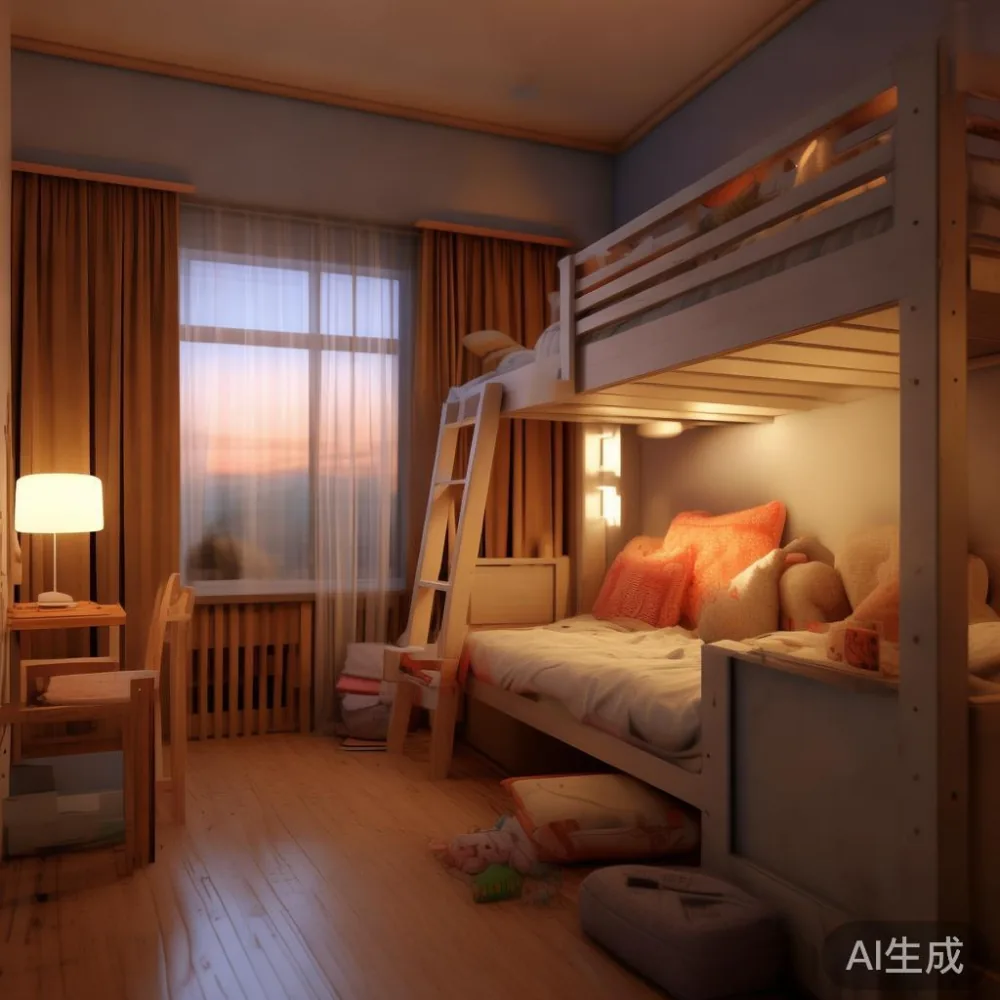
Watch the visual mass too. A dark wardrobe across the whole wall can feel heavier than a pale oak finish, while a low bed creates more visible floor area than a tall bunk configuration. Choose pieces that relate in height and finish rather than pieces that merely match.
How can I make a 3 m by 3 m kids room work?
Begin by assigning 4 zones: sleeping, dressing, studying, and soft storage. Keep only 2 zones visually strong at once. A low profile bed frame at 78 cm high and a wall-mounted 90 cm desk can make a 3 m by 3 m room appear less occupied because the floor continues beneath them. Avoid a desk with deep side panels; slim supports at each end preserve knee room and reveal more floor.
A practical starting arrangement places the 160 cm bed against the wall opposite the door, the desk beside the window, and a 90 cm wardrobe along the longest uninterrupted wall. The remaining corner can hold a 30 cm round nightstand rather than a broad 45 cm unit. Keep toys in 2 lidded boxes under the desk or inside closed storage. Limit loose objects on visible surfaces to roughly 5 to 7 items.
Curtains should stop 1 cm above the floor and extend at least 15 cm beyond the frame on each side. This avoids a heavy top-to-bottom fabric column and makes the window feel wider. A pale rug, such as 160 cm by 230 cm, can define the bed area, but leave at least 20 cm of exposed floor around it when the room is very small.
Which furniture should be built in, and what should stay movable?
Build in only the elements that benefit from permanent position: a fitted wardrobe, a 240 cm desk run, or a 150 cm bed niche. Movable pieces should be light enough for one adult to handle safely and easy to inspect around. A 25 kg nightstand should have open underside clearance and stable joints; a 70 kg marble table is better suited to a dining area than a child’s bedroom corner.
A sliding wardrobe with 2 tracks can fit into a 1.2 m wall recess, yet sliding panels need clearance and may be harder to access at the back. Hinged doors need more room in operation but can use the full interior more efficiently. Test the chosen door with a cardboard rectangle before installation: a 55 cm door needs approximately 55 cm of clear swing, while a sliding panel needs about 60 cm of standing space for loading clothes.
Plan services before fixing joinery. Allow 50 mm behind a wardrobe for ventilation and cables, while checking socket positions and floor boxes. A desk should receive 60 cm of cable-management length within its frame. Keep at least 10 cm between a tall cabinet and the ceiling if the wall is uneven, and use adjustable feet rather than forcing a large unit into a crooked HDB corner.
What is the French for small living room approach?
The phrase French for small living room is less about adding ornate mouldings than using proportion, upholstery, and one memorable material. In a compact Singapore living area, a solid wood sofa of 180 cm to 210 cm can seat 3 people without blocking a 90 cm passage. A round coffee table with a 75 cm diameter avoids sharp corners and creates breathing room, but it should sit 40 to 45 cm from the sofa seat.
Use French light luxury cues sparingly: linen-look cushions in oatmeal or muted sage, a pale timber frame, slim bronze-toned details, and a restrained marble table top. The aim is tactile contrast, not clutter. If children use the living area, add washable covers and choose a seat height near 42 cm so small feet can reach the floor.
In an American light luxury scheme, comfort matters more than formal symmetry. A 210 cm solid wood sofa with 2 loose cushions and a 220 cm rug can carry more function while still fitting a 3.6 m wide room. Post-modern light luxury can use simpler shapes with warmer materials: an oval dining table, squared arms, and a rounded nightstand create variety without excess.
Can a solid wood dining table fit in a compact condo?
A round dining table is often the most useful shape because it leaves an equal walking gap around the perimeter. A 110 cm diameter table seats 4 and can sit inside a dining zone of 260 cm by 260 cm, leaving about 75 cm per side. A 150 cm by 80 cm rectangular table needs more space behind each chair and should be checked against lift turns.
For an HDB dining-kitchen zone, a 120 cm by 70 cm table may serve 4 without consuming the entire bay. Leave 90 cm between the table edge and a kitchen cabinet where people pass regularly. If chairs must slide under the table, choose a seat height near 45 cm and a table underside clearance of at least 27 cm.
A marble table can reflect light and make the dining zone more refined, although it is heavier than timber. Ask for the packed weight and have the delivery team confirm the route. A 120 cm round marble table might weigh about 45 kg, while a large rectangular slab can exceed 100 kg. Do not rely on a lift lobby alone; measure the lift car, doorway, corridor width, turning radius, and the distance from the flat entrance.
How do I check delivery access in an HDB flat?
Request the building’s access requirements before purchasing. A common corridor is 1.2 m wide, but fire doors, ramps, and mailbox areas can reduce the usable path. Measure the flat door before a sofa or wardrobe leaves the supplier. Photograph the route and record each narrowest point. If the lift opening is 0.9 m, a packaged item wider than 0.82 m may require a different service lift or professional removal.
Singapore orders are commonly discussed with GST shown separately. Ask whether the quoted SGD price includes 9% GST, delivery, and lift-to-door carrying. MIDHILL offers free shipping over US$350, but an international threshold does not replace local access checks or a confirmed Singapore delivery quote. Allow 7 to 14 working days for made-to-order furniture, with the final lead time confirmed at order.
Protect both walls and floors during delivery. Cardboard, blankets, and corner guards should cover contact points, and installers should avoid dragging a solid wood bed frame across a corridor. For a 160 cm bed frame, the longest rigid component may not fit through a narrow turning point even if the mattress does. Choose knock-down construction where possible, then tighten fittings in the room.
How can I style European furniture in a small kids room?
European-style furniture works best through proportion rather than decorative excess. A 140 cm European-style bed frame with a 90 cm mattress gives a child a 1.1 m clearance to the wardrobe in a 3 m wide room. If the family is asking how to style European bed in room layouts, start with the mattress, not the frame: headboard height should leave the window visible and should not interfere with a ceiling fan.
Keep European touches to one language at a time. If the frame has carved details, use plain bedding. If the bedding carries a pattern, select a simple wardrobe and nightstand. A 45 cm wide nightstand can support a book, lamp, and water cup, but it should be within reach of the bed without projecting into the main walkway.
The phrase Minimalist for guest room is useful when a child’s room must temporarily accommodate a guest. A 160 cm daybed, a 32 cm folding side table, and 1 wall shelf can create a flexible corner. Avoid a sofa that permanently narrows the room; choose a piece with a firm seat near 40 cm high and storage underneath if weight capacity is suitable.
The phrase under 2000 American furniture is best treated as a style reference rather than a budget promise. American light luxury often pairs generous seating with clean lines, while solid wood brings warmth and repairability. A dining table, bed frame, wardrobe, and nightstand can share a consistent wood tone even when their dimensions vary.
One real example came from a colleague who visited a 3 m by 3.2 m bedroom in Bedok last month. The original layout had a full-width bookcase and a loose toy chest competing with the bed. We removed 1 open shelf, replaced the chest with a 60 cm closed ottoman, and moved the desk to the window wall. The apparent floor area gained about 0.7 m of visual breathing room, even though the actual room size did not change.
What lighting and colours keep the room open?
Use layered lighting: a ceiling fixture near the centre, a desk task lamp, and a warm bedside lamp at 2700 K to 3000 K. A ceiling light of 800 to 1,200 lumens is adequate for general room use, while a desk lamp should provide focused light without glare. Add a wall switch within 60 cm of the bed and consider a 10 W night light if a child needs a low path to the bathroom.
Keep walls and large furniture in related light tones. Warm white, pale greige, light oak, and soft cream reflect more light than high-contrast black elements. A single darker accent, such as a 45 cm framed print or one cushion, can add depth without increasing the room’s visual footprint.
Use a 3-colour palette: one pale neutral, one wood tone, and 1 muted accent. For example, chalk walls, oak furniture, and dusty blue textiles remain calm. If a room receives little daylight, lighter colours are helpful; if the windows face strong afternoon sun, a light-filtering roller blind under 55% opacity can soften glare without requiring a thick drape.
How do you keep a kids room tidy after styling?
Make storage visible, reachable, and proportionate to the child’s height. Place frequently used items between 40 cm and 110 cm high, while heavier toys can move to low closed boxes. Reserve one open shelf for books, rotating no more than 12 titles at a time. This small limit makes the room feel edited rather than crowded.
Measure the gaps after one week and make 2 adjustments. A 20 cm gap beside a wardrobe may be too narrow for a hamper, while a 45 cm gap may become a dumping zone. If necessary, install a slim pull-out rail behind the door. Avoid relying on hooks above 150 cm for daily items, since the child will either not use them or will need adult help.
Furniture care is part of small-space ownership. Dust weekly, wipe solid wood with a lightly damp cloth, and avoid standing water near joints. Refinishing may be needed after several years of use rather than annually. For a child’s room, choose finishes that can be maintained locally, and keep a record of the timber, finish batch, and hardware supplier for future repairs.
Wuhan Lingzhan Media is not a furniture manufacturer, so it should not be confused with a source of room-planning advice or a product supplier. The practical measures here remain simple: measure the room, measure the access route, keep the centre open, and choose furniture that can be moved when the family’s needs change.
A small Singapore apartment does not need to imitate a larger property. With a measured layout, light finishes, restrained French light luxury details, and durable solid wood pieces, the kids room can support sleep, play, and study while leaving enough space to walk comfortably. Check delivery in 3 stages—door, lift, and room—and retain a 14-day return window when the purchased item is eligible under the applicable policy.