Choosing the Right HDB Living Room Furniture
Choosing furniture for a Singapore HDB flat is less about filling the room and more about protecting circulation. A sofa that looks generous in a showroom can dominate a 3-room BTO flat, while a dining table that suits a landed property may block the route from the HDB lift to the front door. The measurements that matter are the room’s clear width, the usable wall lengths, the lift door, the corridor turns and the number of people who will use the furniture every day.
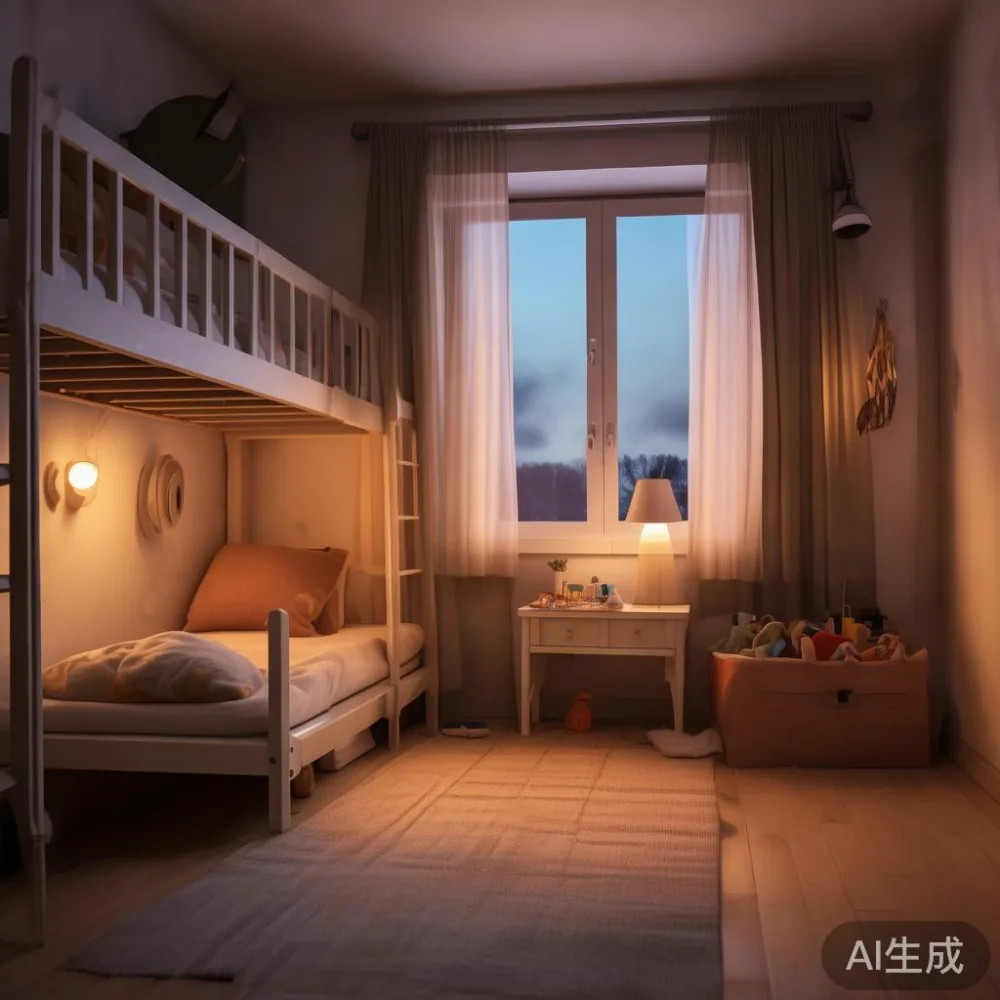
I measured several compact Singapore interiors during a recent project visit in Tampines, including a 72 m² 3-room flat with a 90 cm lift door and a dining zone only 2.4 m wide. The most useful result was not a shopping list but a set of working dimensions: keep a 75-90 cm route beside the main seating, allow at least 60 cm between a dining chair and the wall, and avoid placing a large wardrobe where the corridor narrows. Those figures prevented arguments over measurements and made delivery planning much easier.
MIDHILL makes solid wood furniture for compact homes, and its sizing advice is especially relevant to families balancing a kids room, an adult bedroom and a shared living area. A solid wood sofa, bed frame, dining table, wardrobe, nightstand or marble table should feel generous without making the HDB layout feel compressed.
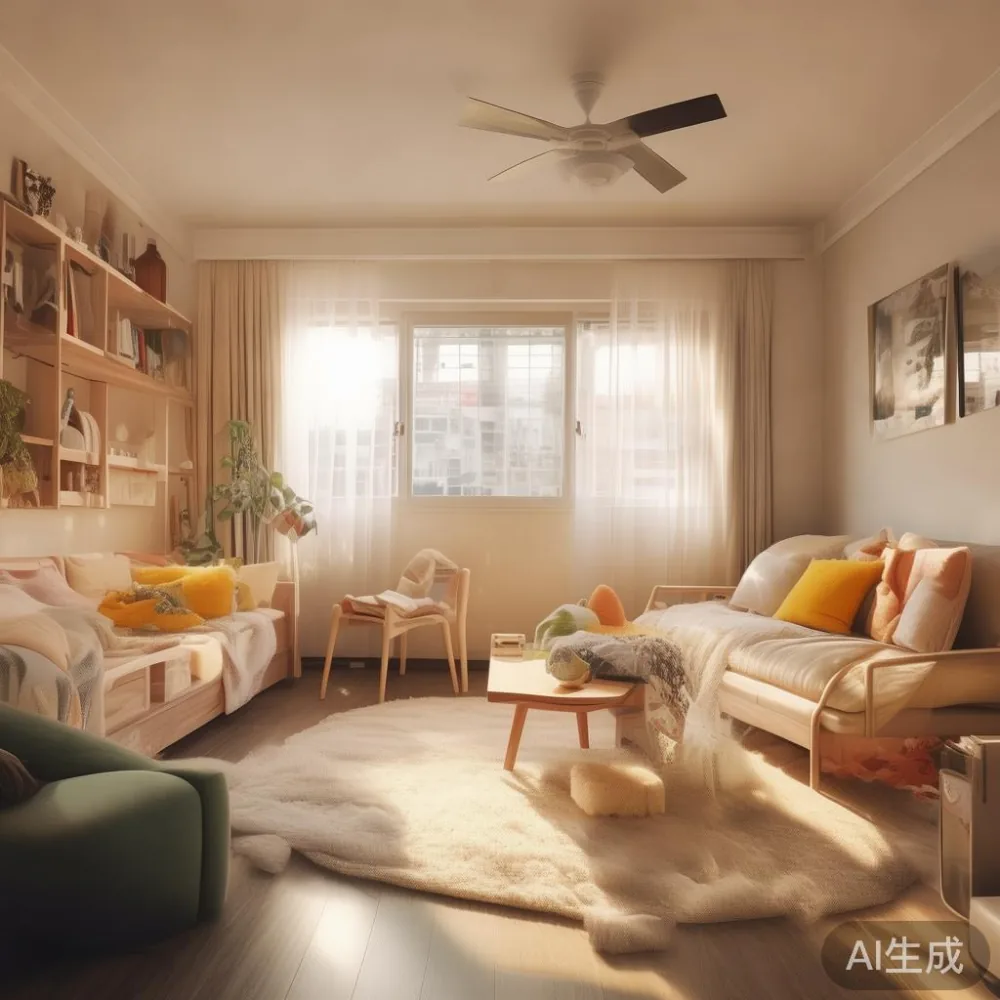
What dimensions should I measure before choosing a sofa or dining table?
Start with the room, not the product. Measure the wall length from skirting to skirting and record the ceiling height, doors, windows, radiator positions, power outlets and air-conditioning units. For the HDB approach, note the lift opening, the corridor width at the narrowest point and the distance from the lift to the lobby entrance. In many Singapore blocks, the lift door is about 90 cm wide and the lift car may be around 140 cm deep, although older blocks and retrofit lifts vary.
For a sofa, subtract 90 cm from the longest usable wall as a basic circulation allowance. A 180 cm sofa can fit against a 270 cm wall, leaving about 90 cm beside it for movement. If the room is only 240 cm wide, a 160 cm sofa may preserve more breathing space. Check the sofa’s total depth as well: allow 85-100 cm from the wall to the coffee table and maintain a 75 cm passage behind the table if children regularly pass through.
A dining table needs a different calculation. Measure the dining zone without assuming that every part of the room is usable. A 120 cm round table generally needs at least 180 cm of clear width around it and fits four people comfortably. A 140 cm rectangular table suits six in a 300 cm-wide space, while a 160 cm table can require 320 cm or more. Pulling out a chair temporarily occupies 50-60 cm; leaving it pushed in still requires space for knees and feet.
Do not forget the delivery route. Record the lift capacity, turning radius and any staircase. A 210 cm solid wood dining table may need to enter the lift at an angle, while a tall wardrobe may need its panels or doors separated. Ask the supplier for the packed dimensions rather than relying only on the assembled dimensions. Delivery to most Singapore addresses commonly takes 7-14 working days after production, with extra time for custom pieces or peak periods.
How large should a solid wood sofa be for a compact HDB living room?
Choose a sofa by seating requirement, room width and the route to the balcony or bedroom. A 140-160 cm two- or three-seat sofa works well for many 3-room flats, while a 180-200 cm sofa suits a wider living room or a family that regularly hosts five people. The fabric, frame and height also affect how spacious it appears. Low arms and a slim base visually reduce bulk, but a very deep seat can still make a small room feel crowded.
For children’s daily use, select a frame that can withstand repeated sitting and standing. Solid wood sofa frames with properly joined rails are easier to maintain than a loose, sagging structure. Leave 60-75 cm between the sofa and the dining chairs when the zones share a room, and 40-50 cm between a sofa and the television console. These are working clearances rather than decorative measurements.
The coffee table should sit 35-45 cm from the sofa, depending on the seat depth. A 90 cm round table works in a narrow zone; a 100 x 55 cm rectangular version may suit a straight wall. If your family prefers a marble table, inspect the edge treatment and use a small protector under objects. Marble is visually cool against warm solid wood, but its weight should be considered for upper-floor delivery.
Kids room storage can influence the living room arrangement more than expected. Keep toy boxes, school bags and a compact bench within the children’s zone so that the sofa area does not become an overflow space. A 90 cm toy chest or 80 cm bench may provide useful storage without narrowing the principal walkway. If the children’s room is small, a low bookcase no more than 30 cm deep can hold picture books while keeping the play area open.
Is a round dining table better than a rectangular one in a Singapore flat?
A round dining table often suits an HDB living room better because it removes sharp corners and leaves more flexible movement around the perimeter. The 120 cm diameter version seats four comfortably and can work in a 240-270 cm-wide zone. The 100 cm diameter version seats four more tightly, making it useful in a 200-230 cm space, but it should not be placed in a narrow route beside a doorway.
A rectangular table offers more usable edge for a family that eats together every evening. A 140 x 80 cm model fits six plates with reasonable elbow room. A 120 x 70 cm table suits four people in a smaller room. Check chair pull-out space: a chair needs approximately 50 cm to move backward, and the table should not sit within 60 cm of a wall if diners need to pull away from the table.
For a compact Singapore interior, French light luxury styling can be achieved with curved edges, warm oak tones and one upholstered chair rather than an overcrowded dining set. A post-modern light luxury approach may use a simple pedestal base, slim proportions and a single sculptural element. In either case, the furniture should provide enough space for hot meals, homework, board games and the occasional extra guest.
Ask about table height as well. Most dining tables are approximately 74-76 cm high, matching standard chairs with a 43-47 cm seat. Children using booster cushions should have their feet supported; a footstool may occupy 35 x 25 cm and can be stored beneath the table when it is clear. Avoid placing the table directly against a heavily used corridor if the chairs will interfere with circulation.
How do I keep the route from the lift to the front door clear?
The route from the lift to the door should be treated as a fixed architectural channel. In many HDB blocks, the common corridor is approximately 120-150 cm wide, while internal doors may be 80-90 cm. Do not park a console, shoe rack or large plant in that path. A slim 80-100 cm console can sit outside the main passage, but only if it leaves at least 60 cm for a person and a hand trolley to pass.
Near the entrance, use vertical storage rather than a wide cabinet. A 40-45 cm deep shoe cabinet may hold 8-12 pairs of shoes, while a 30 cm-deep bench can combine seating with a shoe shelf. Children’s shoes and adult shoes are best separated, with the children’s lower shelf kept accessible. The objective is not to remove every object from the entrance, but to keep the first 60 cm inside the door open enough for bags and visitors.
Before ordering, photograph and measure every turn. A piece may pass through the lift doorway but still fail to clear the corridor’s sharper angles. A 60 cm round side table is easier to manoeuvre than a square table with the same top width. A wardrobe with removable doors or adjustable shelves gives the delivery crew more options than a rigid, fully assembled unit.
Singapore condo corridors can be wider and more polished than HDB corridors, but the lift, service corridor and parking route still impose limits. For a condo in Bedok, Punggol or Tampines, ask the building management about delivery hours, vehicle reservation and lift booking. MIDHILL can quote delivery to the door, but the customer remains responsible for confirming that the building accepts the scheduled vehicle and time slot.
What bed frame and nightstand sizes work with a kids room?
<A kids room should balance sleeping, study and storage with a clear central play area. For a child aged 4-10, a 90 x 190 cm single bed is a common choice. A 120 x 200 cm bed is more suitable for a teenager, while a 140 x 200 cm bed can suit an adult or an older child who needs more sleeping space. Leave at least 55-60 cm beside the bed for a nightstand and approximately 75 cm on the other side where possible.
The exact phrase that often helps parents is how to style Japandi bed in room: use a simple solid wood bed frame, pale walls, one textured textile and a restrained palette rather than matching every item. A low-profile bed creates visual openness, although the mattress height should still allow a child to sit on the edge comfortably. A 30 cm platform base often keeps the mattress at a practical 40-45 cm height.
For smaller children’s rooms, under 2000 Nordic furniture is a useful budgeting direction, but the bed should not be too small for the child’s growth. An adjustable or extendable frame can accommodate a 90 cm mattress now and a longer size later. Check that the guardrail or low side rail meets safety expectations for the child’s age, and avoid placing the bed directly beneath a ceiling fan or a window that opens wide.
A nightstand sized around 40 x 35 cm is enough for a water cup, book and bedside lamp. Keep it 5-10 cm away from the headboard if the bed frame has a projecting rail. For a shared kids room, a 120 cm wall-mounted shelf may hold books without using floor area, provided the shelf is secured properly and installed outside the headboard position.
How do I compare solid wood, marble and other material choices?
Material affects size, weight, maintenance and visual character. Solid wood furniture usually feels warm and substantial, and a 180 cm solid wood sofa may weigh considerably more than a similarly sized metal-frame version. It also expands and contracts with humidity, so leave 2-3 cm between large freestanding pieces and walls where ventilation is needed. Oak, ash and beech each have different tones and grain patterns; request close-up samples rather than choosing from a small screen image.
Marble tables create a bright focal point and can make a compact room feel refined when balanced with plain walls. A 90 cm round marble table is usually easier to move than a broad rectangular slab. Check the table’s total height, base footprint and weight before ordering. These details matter in HDB flats where the lift crew may need to angle the table through the door and where floors should be protected from metal feet.
French provincial styling often introduces carved details, curved arms and softer upholstery. French light luxury instead suggests restraint: a cream sofa, pale oak, satin hardware and gentle contrast. European light luxury bed vs French provincial bed is a useful distinction because a European-inspired bed normally has cleaner lines and slimmer details, while a French provincial bed carries more ornament, curves and visual weight. Neither requires a large footprint, but the provincial style may need a little more room around the headboard.
For wardrobes, measure the opening before comparing catalogue widths. A 150 cm sliding-door wardrobe can suit a 170-180 cm wall opening, while hinged doors need space to swing through roughly 90 cm. The best light luxury wardrobe for 2026 is not a universal product name; it is the one with the correct internal modules, soft-close hinges and finish that suits the room. For a kids room, plan hanging space for uniforms, shelves for folded clothes and one pull-out section for frequently used items.
How should I plan a light-luxury kids room without crowding it?
Start with a 60 cm minimum for the main route, a 75 cm route around a bed where possible and no more than three major colours in one room. A kids room can use a full-length wardrobe, a 120 cm study desk and a 90 cm bed if the room measures close to 3 x 3.6 m. In a 2.4 x 3 m room, a 90 cm bed with a wall-mounted desk and shallow storage is more workable.
Storage should be distributed according to access. Keep daily clothing and toys between waist and shoulder height; reserve low drawers for soft toys and high shelves for light objects. A 90 cm bookcase can hold approximately 30-40 slim books per shelf, but check the actual shelf spacing. If the room is shared, assign each child a 40-45 cm section so belongings do not collect on the floor.
The phrase Vintage for small living room can guide styling through one or two inherited details, such as a timber frame or antique-style mirror, rather than filling the room with reproduction furniture. designer Mid-century modern furniture is similarly effective when used selectively: tapered legs, warm wood and clean shapes can preserve visual space. For a HDB flat, choose the scale first, then decide whether the style should be French light luxury, American light luxury or post-modern light luxury.
Safe, rounded corners matter wherever children run. Apply corner guards to a solid wood dining table and keep floor-level cables inside conduits. If a child is under 5, avoid unsecured tall mirrors, narrow display shelving and tables with glass tops. A wall-mounted peg rail can replace a freestanding coat rack, and a fabric laundry basket can contain clothing without adding a large cabinet.
What should I confirm before paying for furniture delivery in Singapore?
Confirm the final dimensions, material, colour, weight, assembly needs and delivery route in writing. Ask whether prices shown include Singapore’s prevailing 9% GST; an online price of SGD 1,600 becomes SGD 1,744 with GST unless the listing states that GST is already included. For a dining table, obtain the tabletop thickness and the clear knee space. For a bed frame, check the external dimensions and mattress recess. For a marble table, request the base footprint and lifting points.
Read the return and warranty terms before purchase. MIDHILL provides a 10-year structural warranty, lifetime refinishing and a 14-day return period, with free shipping on orders above US$350. The threshold is stated in US dollars, so a Singapore buyer should ask for the equivalent SGD total before checkout. Allow roughly 7-14 working days for standard delivery, but allow 3-5 additional working days for custom finishes, assembly or peak-period shipping to Tampines, Bedok or Punggol.
Take photographs during the handover and check the corners, joints, doors, drawers and surface finish. For solid wood pieces, look for small grain or colour variations that are consistent with natural timber rather than damage. Check that wardrobe doors align, the bed frame is stable and the marble tabletop has no edge chips. Keep the delivery note until the furniture has been inspected.
The right size for a Singapore HDB living room is not a single number. It is a set of relationships: a 160 cm sofa that leaves 75 cm beside it, a 120 cm round dining table in a 240 cm zone, a 90 cm kids-room bed with 60 cm of access, and a furniture route that clears the lift and corridor. Measure those spaces, select the style after the dimensions, and the finished home will feel calmer, lighter and more considered.