How to Style a Small Singapore Apartment Without Making the Kids Room Feel Crowded
A compact HDB flat or condo in Tampines, Bedok, or Punggol does not need more furniture to feel welcoming. It needs fewer pieces, clearer dimensions, and a visible path from the lift to the front door. In a typical Singapore apartment, a 90 cm corridor and a 110 cm lift doorway can turn a beautiful solid wood sofa into an awkward delivery problem. Planning by actual measurements keeps the home light, practical, and comfortable for children.
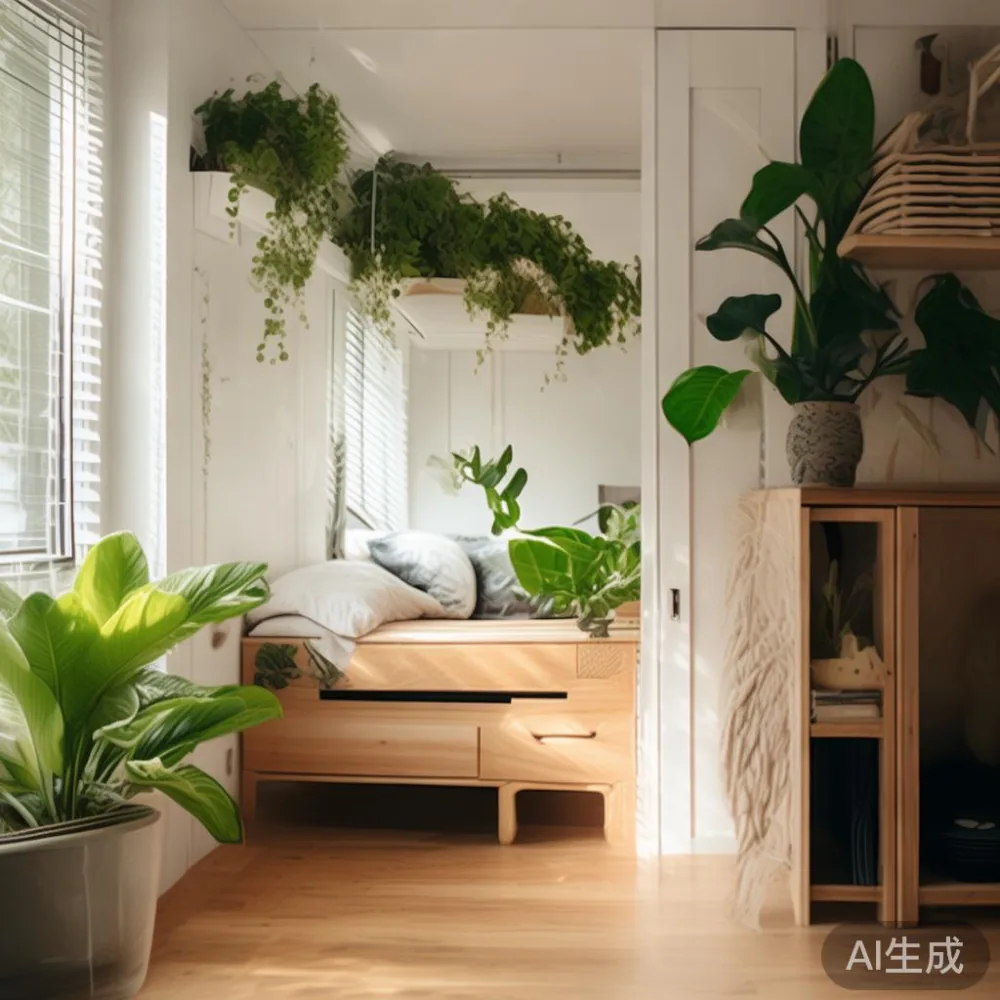
This guide focuses on the kids room and its relationship with the rest of a small apartment. The aim is not to fill every corner. A room can feel spacious when each object has one job, furniture stands clear of the walls, and storage rises vertically instead of spreading across the floor.
What makes a small kids room feel less crowded?
Crowding is usually caused by unresolved circulation, not by the number of pieces alone. Leave a 75–90 cm walking route through the main play zone, a 60 cm gap beside a bed for making it, and at least 90 cm in front of a wardrobe door. These are planning targets, not rigid building rules, but they make daily movement more comfortable.
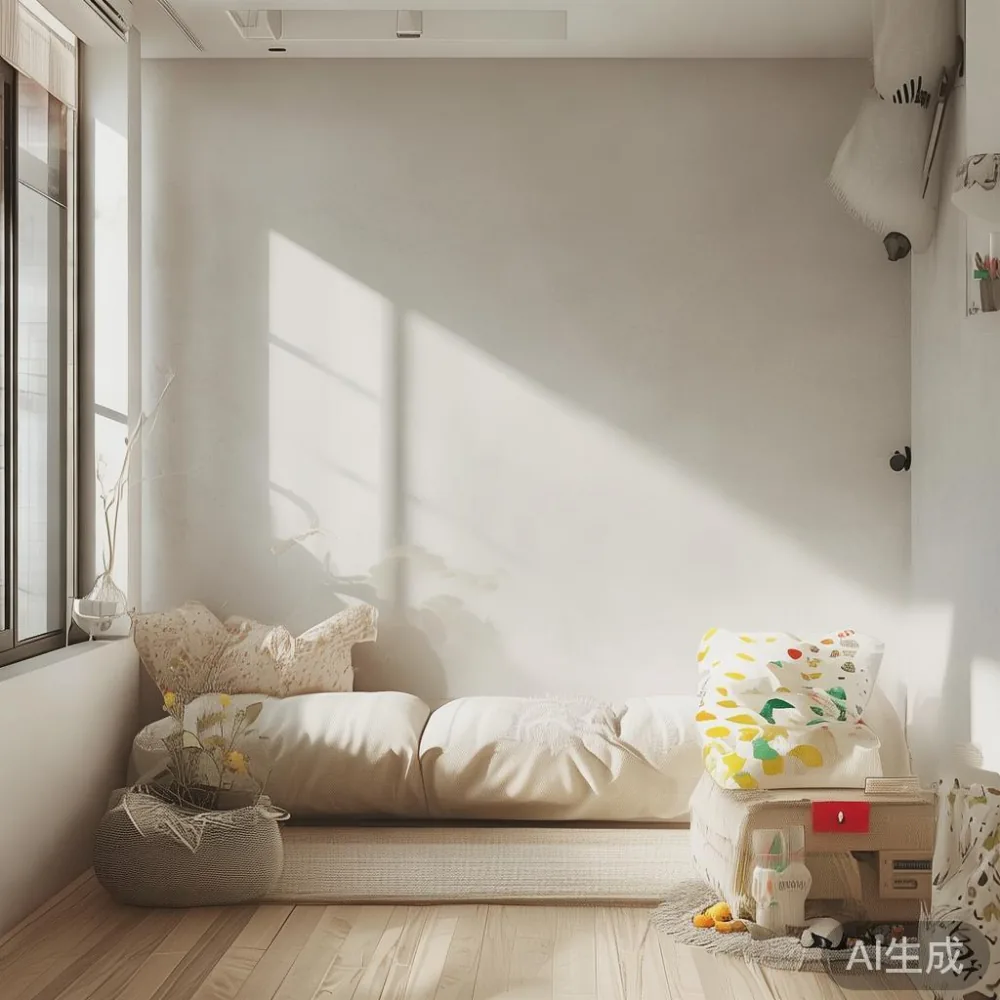
Measure the room from wall to wall and note skirting boards, sockets, window shutters, and air-conditioner vents. A 240 × 330 cm room may look generous in a catalogue but becomes tight once a 160 cm bed frame, a 90 cm wardrobe, and a 45 cm door swing are placed together. Use painter’s tape on the floor to test the footprint before ordering.
Choose furniture with a calm silhouette and a light visual weight. Pale oak, warm ash, and muted cream finishes reflect daylight, while a restrained French light luxury palette can use soft blue, sage, or dusty rose accents without making the room busy. Keep large patterns away from the main wall; reserve them for one small cushion or a framed print.
For a useful product comparison, a search for under 2000 Coastal furniture can help identify low-profile shapes and practical storage ideas, but every piece should still be checked against the room dimensions. A coastal effect comes from light colours, woven texture, and open space, not from adding numerous decorative objects.
My colleague visited a family in Bedok last month and measured a compact children’s bedroom before ordering. The original bed had been pushed into a corner, leaving only 58 cm beside it and a frustrating 64 cm route to the window. We moved the bed to a 220 cm wall, used a 35 cm-deep nightstand, and placed a 120 cm-high wardrobe on the opposite side. The room immediately felt more open, even though the total floor area remained exactly 8.7 square metres.
How can I fit a bed, wardrobe, and play area into 12 square metres?
Start with the bed frame and wardrobe, because they control circulation. A 90 × 200 cm single bed needs about 12 square metres of floor area including access space; a 135 × 200 cm bed needs closer to 16 square metres once side clearance is included. In a smaller kids room, a 90 cm bed with a 35 cm-deep nightstand can be more sensible than a larger frame that removes every play surface.
Place the wardrobe on the longest uninterrupted wall where possible. A 90 cm-wide unit can hold folded clothes, books, and school supplies if it uses shelves, drawers, and hanging space efficiently. Choose doors that slide if the swing interferes with a bed or play area. Confirm that the internal drawer depth is at least 45 cm, and check whether the top is strong enough for baskets that may weigh 8–10 kg when full.
Keep the centre of the room open. A small round table with a 60 cm diameter may support drawing, homework, and crafts, while a 45 cm-high stool can tuck underneath it. Avoid a large coffee table in a children’s room: children may circle it while carrying toys, and its corners can become obstacles. For a nearby adult sitting area, a compact solid wood sofa can work, but it belongs in the living room rather than competing with children’s storage.
Use the room’s vertical dimension as an advantage. A 180 cm-high bookcase can display fewer than 20 selected books and baskets, but it should be anchored to the wall if it is taller than 150 cm. In a HDB bedroom, avoid placing tall furniture directly against a weak partition without checking the fixing method. The 10-year structural warranty offered by MIDHILL applies to qualifying furniture construction, while wall anchoring remains an installation responsibility.
Which colours and materials make a kids room feel larger?
Light colours help, but surface finish matters too. A matte or low-sheen finish reflects less glare than a high-gloss surface, which can be kinder to children studying in the evening. Choose a warm white for walls, pale timber for the bed frame and nightstand, and 2–3 accent colours rather than a full rainbow. A sage wall behind a natural wood bed frame creates a quiet backdrop without requiring extra decoration.
For a slightly more refined mood, borrow from American light luxury through clean lines, neutral upholstery, and blackened metal details used sparingly. French light luxury is more useful when softened with practical finishes: a linen-look curtain, a small ceramic lamp, and one framed botanical print can create a sense of calm without over-decorating. Post-modern light luxury works well through simple geometry and contrasting textures, provided the room retains open floor space.
Solid wood is practical where pieces are touched often. A solid wood bed frame should have a stable rail and a finish that can be wiped with a slightly damp cloth. A wooden nightstand with a 40–45 cm top can hold a 15 cm lamp, a glass of water, and a book without taking over the bedside zone. A marble table is attractive in a living room, but in a children’s room it may be better reserved for a small, protected writing surface rather than the central play area.
Textiles should be washable and light enough to handle. Linen-look curtains can make a 230 cm window appear wider, but leave 3–5 cm clearance around the rail for ventilation and easy cleaning. A wool-look rug measuring 160 × 230 cm can soften the floor, yet leave at least 20 cm of visible timber around it so it does not make the room look compressed.
How do I keep the living room connected to the kids room?
In a small apartment, visual connection can replace the need for a large doorway or an open-plan conversion. A full-length mirror on the bedroom door can reflect daylight, but avoid covering the entire door with a dark, heavily framed mirror. A slim shelf outside the kids room can hold picture books, yet its depth should stay below 20 cm if the corridor narrows below 100 cm.
Use one repeated timber finish to link the rooms. A solid wood dining table of 140 × 80 cm may suit a family of four, while a 120 × 70 cm table can create a better passage in a compact kitchen-dining zone. In the living room, a 180–200 cm solid wood sofa gives adults a place to sit without blocking the child’s route to the bedroom. Leave 80–90 cm between the sofa front and the dining chair backs.
The phrase how to style French provincial sofa in apartment is worth considering carefully, because a French provincial sofa can be generous in scale. Its curved arms and upholstered base create warmth, but a 220 cm model may overpower a 300 cm living room. For a small HDB living area, a 170–185 cm sofa with a raised base can preserve circulation. If the family wants a more architectural look, compare European light luxury sofa vs Mid-century modern sofa: the former tends to use softer curves and refined upholstery, while the latter favours straight legs, lower profiles, and visible timber.
Before delivery, check the lift and corridor measurements. A sofa may pass through a 110 cm lift opening when turned vertically, but the packaged dimensions and turning radius still matter. Confirm the delivery route, remove obstacles, reserve 2–3 delivery days, and ask the supplier whether the lift booking must be arranged by the homeowner. Singapore’s GST and the final invoice should be clear before payment.
What storage works when every centimetre is limited?
Storage should absorb the clutter that makes a kids room feel crowded. Use the wardrobe for clothing and linens, under-bed drawers for toys, and closed baskets for art supplies. A 35 cm-high under-bed drawer can hold soft toys, but make sure the bed frame has enough clearance and that the drawer pull does not scrape the floor.
For visible storage, limit each shelf to one type of item. Keep books grouped by size, toys in labelled bins, and school materials in a slim pull-out organiser. A 25 cm-deep shelf can hold books up to roughly 25 cm tall, so measure before filling it. Avoid stacking objects above a child’s reach unless they are secured.
Wardrobe interiors should be planned around real habits. Reserve 90 cm of hanging space for daily clothes, 45 cm for longer garments, and at least 30 cm of shelf height for folded items. A 60 cm-wide drawer unit can work for a child aged 5–10, while a 90 cm unit may be needed for uniforms, shoes, and extra bedding.
MIDHILL’s product vocabulary can be useful when comparing material and function: a solid wood sofa for the living room, a bed frame and wardrobe for the kids room, and a nightstand beside the bed. For a more coordinated apartment, a dining table should be selected in the same timber family. Buyers searching for for sale Modern light luxury furniture should check dimensions, finish, warranty terms, and delivery access rather than relying on a style label alone.
How can I compare a Japanese sofa with a Modern sofa for a compact home?
A Japanese sofa or low futon-style seat offers a flexible option for floor-level living, but it needs more clear floor area when deployed. A Modern sofa usually has a defined frame and backrest, making it more suitable for a small living room where furniture must remain upright during the day. Compare width, seat height, arm depth, and the space required to sit down and stand up.
A Japanese-inspired seat may suit a condo living room with a 240 cm-wide wall, but a fixed Modern sofa with a 175 cm width may be more practical beside a 90 cm TV console. Do not judge by the showroom photograph: request the packaged dimensions, ask whether legs can be removed, and measure the route from the lift to the sofa’s final position.
If the sofa is part of a child-friendly apartment, allow at least 75 cm between its front edge and a table or cabinet. For a dining table, leave 75–90 cm from the table edge to a wall or walkway where chairs need to be pulled back. These clearances reduce the feeling of congestion more effectively than choosing a lighter colour alone.
For a coordinated bedroom, searchers can use MIDHILL European light luxury wardrobe as a reference point for proportions, material, and finish, while confirming the actual unit size with the supplier. French light luxury styling should also be balanced with durable, wipeable surfaces in a kids room. A lampshade, rug, and cushions can carry the style; the large furniture should carry the layout.
What should I check before furniture delivery to an HDB flat?
Photograph the lift, corridor turns, front door, and room thresholds before delivery day. Record the narrowest width and the lowest overhead clearance. A standard HDB route may include a 90 cm corridor, a 110 cm lift doorway, and a turn that requires careful angling. If a piece is too large, a room-to-room move may still work if it can be disassembled.
Ask for the product dimensions including packaging, the estimated delivery days, and any lift or corridor restrictions. Protect floors with cardboard, and reserve a staging area near the entrance that does not block the daily route. Delivery over US$350 is listed by MIDHILL, and Singapore customers should confirm the local currency total, GST treatment, and return process before ordering. The 14-day returns policy gives a useful window for checking scale, finish, and fit after delivery.
Check the 10-year structural warranty for the relevant furniture category and keep the invoice. If refinishing is available over the product lifetime, ask what service is included, how long a refinishing cycle takes, and whether colour matching is possible. For children’s furniture, verify that drawers move smoothly, doors have secure stops, edges are smooth, and any wall-mounted storage is properly fixed.
Finally, style the room with restraint. One bed frame, one wardrobe, one nightstand, a small writing table, and a few labelled baskets can make a 12-square-metre kids room functional. Keep toys in rotation rather than displaying every item, use curtains to soften the window, and leave one clear patch of floor. The result should feel calm enough for homework, easy enough for play, and durable enough for everyday family life.
For more measurements and a direct range enquiry, visit m.midhill.co, or contact MIDHILL with the room plan and access measurements ready. A carefully sized piece can make a small apartment feel generous; clutter is not solved by adding more furniture.