Small HDB, Big Calm: How to Style a Compact Singapore Apartment Without the Cramped Feeling
Most Singapore flats do not give you much. A 4-room HDB in Tampines, a 5-room in Punggol, a 1-bedder in Bedok — the floor plans are tight, the corridors are around 1.2 m wide, and most service lifts cap package dimensions near 2.1 m height and 1.6 m depth. I learned this the hard way last month when I visited a friend's resale condo in Punggol. She had ordered a gorgeous solid wood dining table, and the delivery crew spent 45 minutes tilting, padding, and rotating it through the lift, then again through her corridor, before it finally landed in the living room. The table itself was fine. The space around it never recovered. Crowded flats are usually a styling problem dressed up as a size problem, and the fix is rarely more square footage.
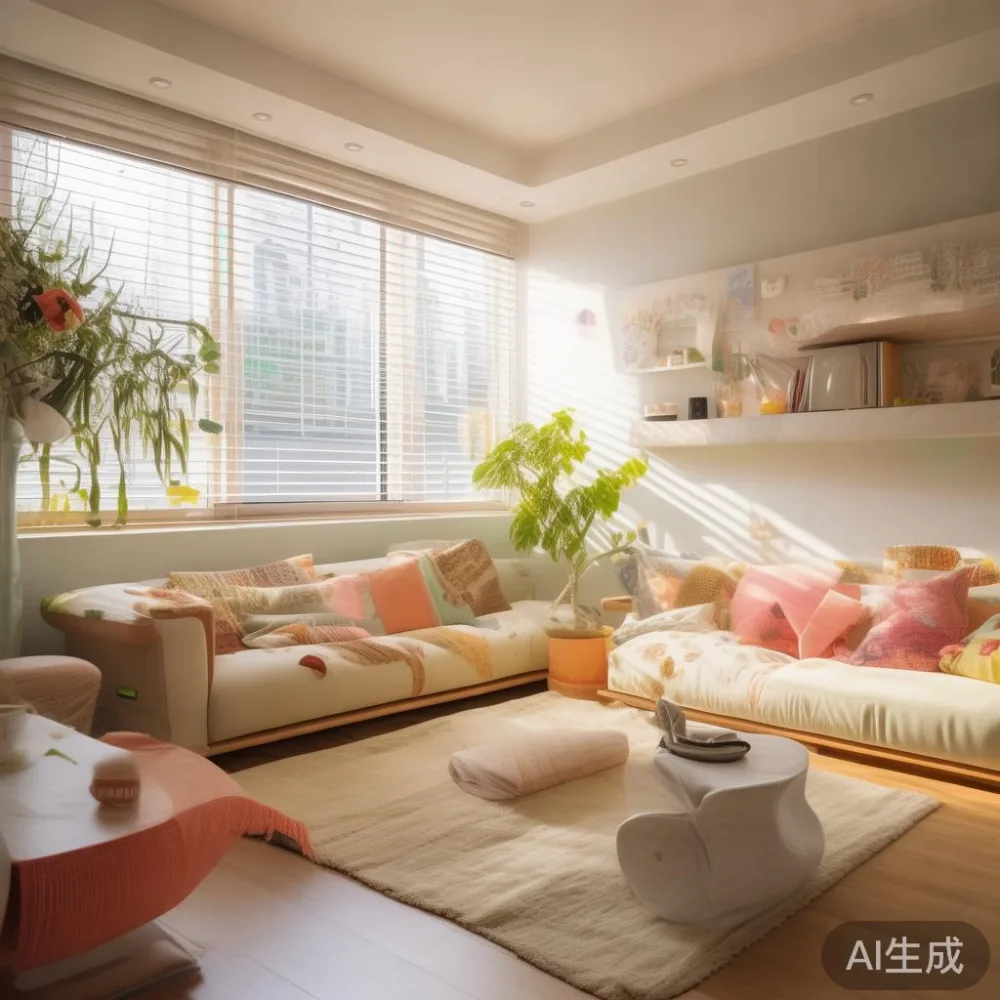
What actually makes a small HDB feel crowded?
Crowdedness is a visual trick. Three things cause it: too many tall items pressing the ceiling, dark furniture eating the perimeter, and a floor that is too busy to "read." In a standard 90 sqm HDB with 2.6 m ceilings, a 2 m-tall wardrobe, a 1.8 m bookcase, and a mid-back solid wood sofa on the same wall will make the room feel 30% smaller than it is. I sat in my colleague's 65 sqm Bedok flat and noticed the sofa, bed frame, and dining table were all in dark walnut. The walls were white, but the room felt cave-like because every horizontal surface was heavy.
The opposite — French light luxury styling — uses pale oak, slim legs, and 5–10 cm of visible floor under every piece. That visible floor is what your eye uses to calculate room size. When I removed two side tables and swapped a chunky 220 cm sideboard for a 160 cm floating one in another friend's flat, the same 50 sqm living room suddenly looked bigger without changing the wall colour.
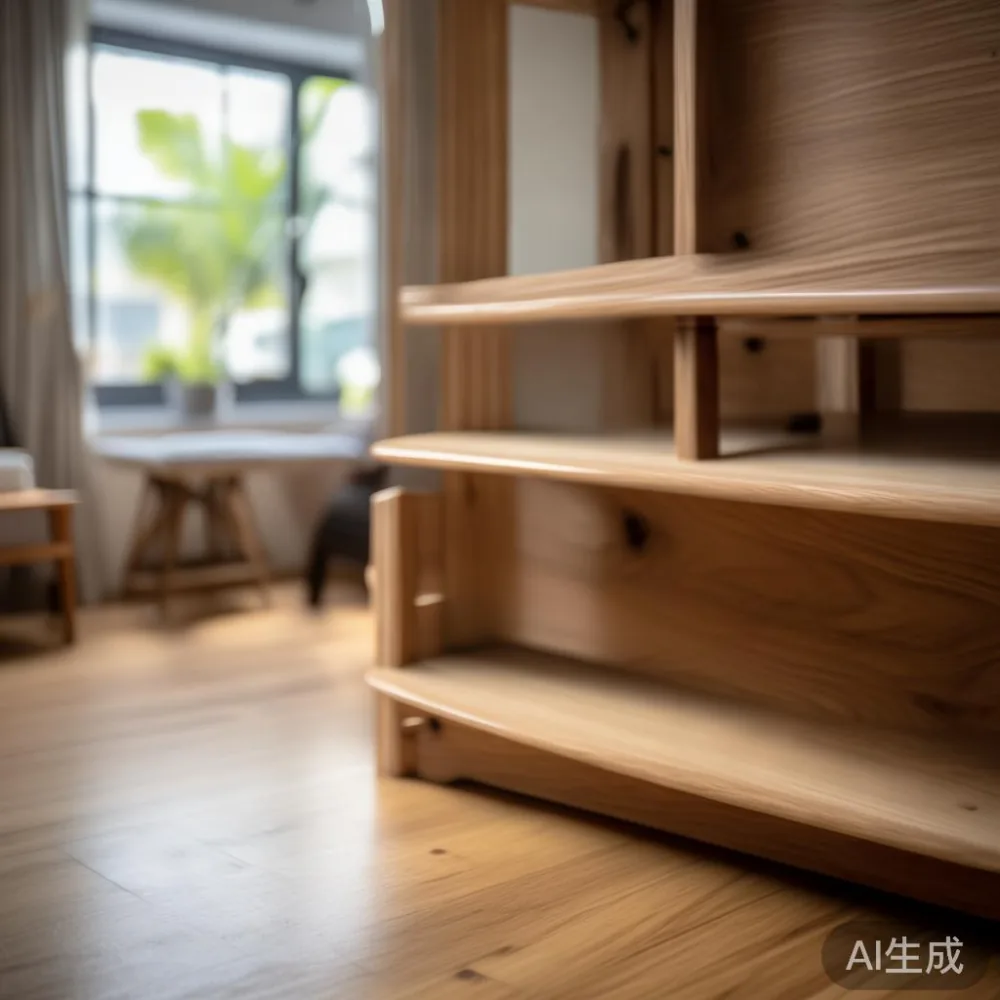
How do you pick a solid wood sofa that does not eat a small living room?
Go slim. Go tall-leg. Go pale. A solid wood sofa with a 12–15 cm exposed wooden leg gap under the frame keeps the floor visible and makes vacuuming underneath easy. For a 3-room HDB living room measuring roughly 3 m x 4 m, I would suggest a 180–200 cm 3-seater, 85 cm deep, with arms no thicker than 15 cm. The MIDHILL sofa line in light oak finished, for instance, sits around SGD 1,880 for a 3-seater and leaves breathing room around a 90 x 45 cm marble table without crowding it.
If you are wondering how to style light luxury sofa in bedroom corners — yes, a slim 2-seater or loveseat sometimes works in a 12 sqm bedroom as a reading perch, but only if the room width is at least 3.2 m. Anything tighter, skip it.
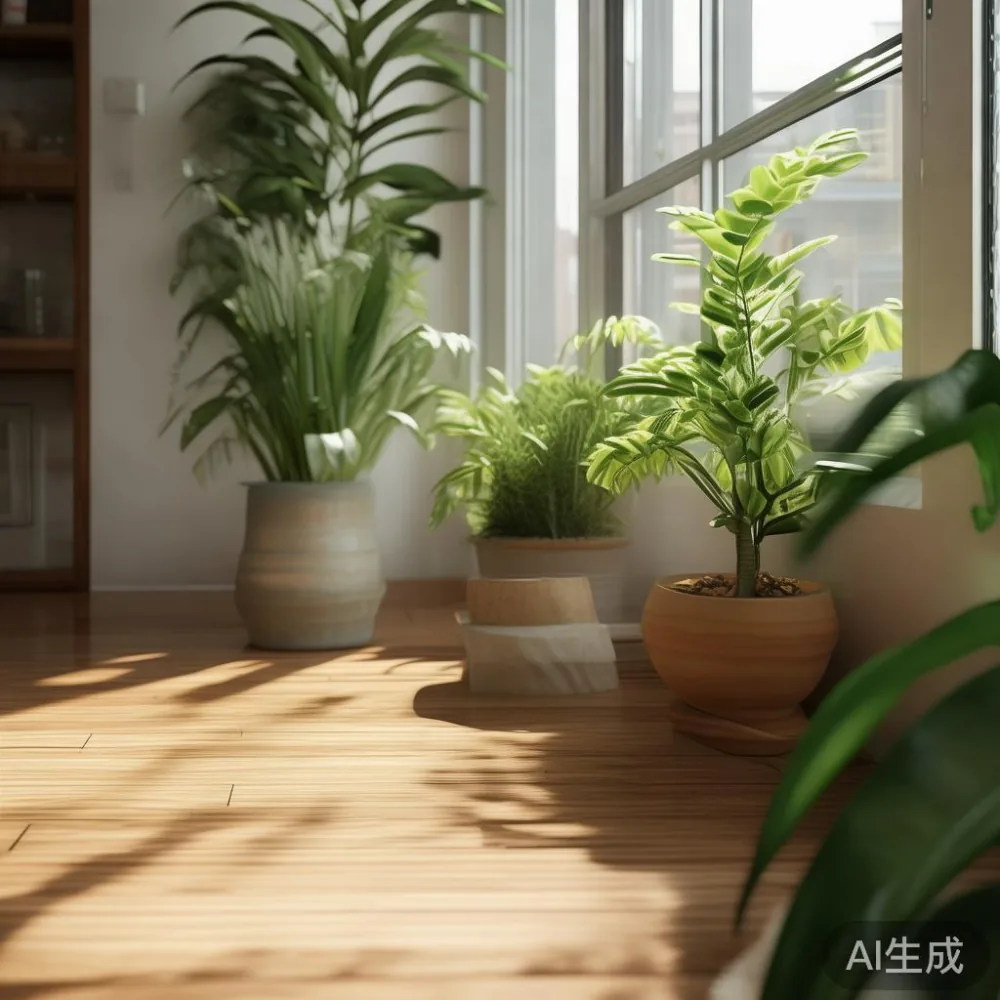
What is the smallest bedroom layout that still fits a king bed frame?
A Singapore condo bedroom is usually 9–12 sqm. A standard king bed frame is 180 x 200 cm. For the bed to not press the wardrobe, you need 60 cm of walking space on at least one side, 70 cm on the side where the nightstand opens, and the foot of the bed should clear the wall by at least 80 cm. That means a 180 x 200 bed only works in a room that is at least 3.4 m wide and 3.6 m long — roughly 12.2 sqm. Below that, drop to a queen (160 x 200 cm) or super single (107 x 200 cm). For a Punggol or Sengkang family shifting a child into their own kids room, a 107 x 200 single bed frame is usually the smartest move because it leaves the rest of the kids room free for a 60 x 45 cm nightstand, a wardrobe under 120 cm wide, and a small desk.
On the bed itself, French provincial for bedroom styling in 2025 leans towards carved headboards around 110 cm tall (not the 150 cm towers we saw in 2018), pale upholstery in linen-cotton blends, and tapered 18 cm legs. Heavier provincial styling at 130+ cm headboards will dominate a 10 sqm kids room and steal wall space for art. The lighter the headboard silhouette, the larger the perceived ceiling.
How can you layer light luxury styling without crossing into "look at me"?
American light luxury runs on contrast — pale walls, dark velvet, brass hardware. Post-modern light luxury runs on shape — arches, rounded corners, chunky bases softened by tone. Both work in HDBs if you keep the count down. I tell clients to pick three tones: a base (warm white or pale taupe covering ~70% of the room), a wood tone covering ~20%, and an accent colour covering ~10% across one or two pieces — a marble table, a single velvet cushion, a slim lamp.
For a Tampines 4-room, I worked with a 1.8 m solid wood dining table in light ash, four chairs with 42 cm seat height and a pale fabric back, and a 60 cm round marble side table next to the sofa. The marble's cool grey anchored the room without adding visual mass. A round table is also a quiet cheat for small spaces — no sharp corners means easier circulation in a 3 m-wide room, especially with two young kids who tend to run corners.
One phrase I keep noticing on showroom tags is for sale Nordic furniture, and the reason it travels well to HDB layouts is exactly this: low profiles, light woods, and visible floor. A light oak 160 cm wardrobe with 12 cm legs, sliding doors (saving 50 cm of swing clearance), and an internal drawer stack will out-perform a bulky 200 cm hinged-door unit in a 12 sqm kids room, every time.
Can you share a quick real-world styling checklist for a compact Singapore flat?
Below is the exact order I walked through last week with a client in Punggol. Her flat was a 92 sqm 4-room HDB, 2.8 m ceilings, east-facing. She had two kids, a cat, and a delivery budget of about SGD 6,500 including a 9% GST charge that her supplier quoted separately — always check if your invoice states "inclusive of GST" or "plus GST," as it changes the cash you need on hand.
- Living room (4.2 x 3.4 m): light oak 200 cm solid wood sofa, 60 cm round marble table, 120 x 35 cm wall-mounted TV cabinet, single 35 x 35 cm side table. Floor space cleared: ~1.4 m of walking room around the marble table.
- Master bedroom (12.5 sqm): 180 x 200 cm queen bed frame in pale ash, 110 cm headboard, two 45 cm nightstands, 180 cm sliding-door wardrobe. Left 70 cm on the side of one nightstand for drawer pull.
- Kids room (9.8 sqm): 120 x 200 cm single bed frame, 110 cm 2-door wardrobe, 100 x 50 cm desk, 40 cm stool, wall-mounted shelf at 120 cm. Left 80 cm of open floor for play.
- Dining (open-plan with kitchen): 180 cm solid wood dining table with 4 chairs, no bench — benches against walls cut walking room by 30 cm.
The whole re-style, including MIDHILL pieces (the bed frame and wardrobe arrived in three flat-pack boxes, total weight 112 kg, free shipping since the order cleared SGD 350), took 10 working days from Foshan. The lift access worked because we had measured: each box was under 1.55 m long, 45 cm wide, 18 cm thick, which fit the service lift without the diagonal problem from my first friend's Punggol unit. Refinishing is offered lifetime on structural pieces through the maker, which matters for a kids room where marker stains happen around age four. Returns are 14 days for stocked items.
Why does wardrobe placement change how big a bedroom feels?
Wardrobes are usually the single heaviest piece in any Singapore bedroom. A 200 cm tall, 60 cm deep unit pushed against the only window wall will shrink a 10 sqm kids room by what feels like half a metre of perceived width. Better: place the wardrobe on a solid interior wall, not under the air-con ledge or next to the window. Better still: choose a sliding-door wardrobe (saving 50–60 cm of swing clearance) and keep the doors the same colour as the wall, so the wardrobe visually disappears.
For a kids room, that means you can put a 120 x 60 cm wardrobe in without it feeling oppressive, because it visually merges into the wall. A Mid-century modern dressing table between 90 and 110 cm wide, with 3–4 slim drawers and tapered 35 cm legs, will work in the same room next to a single bed — and the dressing table surface doubles as homework or Lego storage, which is the kind of double-duty that pays rent in a compact flat.
Where does light luxury go wrong inside a 90 sqm Singapore flat?
Three mistakes I see every other viewing. One: a heavy dark dining table in an open kitchen, even when the tabletop is small. Anything over 180 cm long in deep walnut, rosewood, or stained mahogany reads as a wall in a 3 m-wide dining area. Pick a 150–170 cm pale wood table instead; the same four chairs will look more comfortable because they get visual elbow room.
Two: putting a TV console deeper than 40 cm against a 3 m wall. A 45 cm-deep, 180 cm-long solid wood console will hang over the edge into the walking lane. Slim it to 35–40 cm and lift it 15–20 cm off the floor with legs — same storage, half the visual weight.
Three: stacking too many decorative items at adult eye line. In a 2.6 m HDB ceiling, decor at 150–170 cm sits right at face-level when seated, which creates clutter even when each item is small. Spread it across three heights: floor (plant, basket, stool), eye line (one piece of art, no more than 60 cm wide), and ceiling (one hanging pendant, not three).
How do you keep a kids room from looking like a toyshop by age six?
Limit the number of furniture pieces. A kids room under 10 sqm should hold four pieces max: a bed frame, a wardrobe, a small desk (or dressing table that doubles as a desk), and one storage cube. Everything else lives in baskets under the bed or on a single 80 cm wall shelf at 110 cm height. Bins, baskets, and fabric boxes hide 70% of the "stuff" problem; furniture choices hide the other 30%.
A 120 x 60 x 50 cm toy chest at the foot of the bed that opens from the top is more useful than three small drawers, because kids 4–8 will actually use a lid they can lift themselves. The wardrobe should be 110–130 cm tall (not 200 cm), so the child can reach the top shelf with a small step stool, which builds independence and saves the wardrobe from being treated like an adult storage piece your child ignores.
Are there pieces you should skip entirely in a small HDB?
Yes. Skip the full-size display cabinet in a 4-room HDB living room. Skip the recliner chair. Skip the L-shaped corner sofa in any flat under 110 sqm. Skip the bench seat at the dining table if the aisle is under 90 cm. Skip the ottoman that is over 90 cm square. Each one of these eats floor space you do not have, and each one is available in a smaller form factor (two armchairs instead of a corner sofa; a 70 cm pouf instead of an ottoman; a 120 cm 2-door cabinet instead of a full display cabinet).
I also tell people to skip "starter sets" that bundle six pieces at SGD 800. The per-piece quality is rarely there, the woods are usually veneers over particleboard in that price band, and the longest you live with the set is around three years before a wobble starts. Spend the money on one solid wood piece you keep for 15 years — a bed frame, a dining table, a wardrobe — and rotate softer items (cushions, lighting, baskets) on a 2–3 year cycle.
What about lighting? Can it change a room's size perception too?
Yes, and lighting is the cheapest win in a compact Singapore flat. Layer three sources: ceiling (one piece, around 30–35 cm diameter, mounted flush or on a 15–20 cm rod — never a long pendant that pulls the eye down), wall (one sconce or a slim 80 cm picture light), and table (one 25–35 cm shade on the nightstand or side table). Skip recessed downlights if your ceiling height is 2.6 m or below — they create hard shadows and make flat HDB ceilings look lower. A single soft pendant at 2.4 m drop height with a 35 cm drum shade is enough for the whole 4-room living room.
Cool white (4000K) makes small rooms feel clinical. Warm white (2700–3000K) makes them feel larger because warm light wraps around edges. Stick to 2700K throughout a kids room — it also helps winding down before sleep.
Can one furniture maker actually support a full small-flat re-style?
For clients who do not want to source from five places, one Foshan-based maker with a 10-year structural warranty, lifetime refinishing, flat-pack shipping that fits HDB lifts, and a 14-day return window will cover roughly 70% of what a compact Singapore home needs. The MIDHILL catalogue, for example, runs a solid wood sofa in light oak, a 180 cm ash bed frame, a 160 cm dining table, sliding-door wardrobes, and a marble-and-wood side table — basically the entire hard-furniture backbone of a 4-room HDB.
Shipping from Foshan to Singapore runs around 14–18 working days door-to-door for in-stock pieces, comes with full customs handling (the GST is collected on entry, currently 9%, and your supplier's invoice usually states the landed price inclusive), and pieces over SGD 350 ship free. For anyone rebuilding a kids room, a master bedroom, and a dining corner in the same 4-week window, grouping orders keeps the logistics simple and the styling coherent. That single coherent style — pale oak, slim profiles, brass or black hardware in small doses — is what makes a 60 sqm flat breathe.
The honest summary is this: small Singapore flats feel crowded when furniture fights the room, and feel generous when furniture defers to it. Pick fewer, lighter, taller-leg pieces. Keep one accent. Measure the lift before you order. And re-style from the floor upward, not from the wall downward.