Mastering Space: A Guide to Choosing the Right Furniture Size for Your Singapore HDB Living Room
Living in a Singapore Housing and Development Board (HDB) flat or condominium presents a unique set of challenges and opportunities for furnishing your living room. The space is often defined by specific dimensions, from the standard 3.5m by 5.5m room in a 4-room flat to the more generous 4m by 6m space in a 5-room flat in areas like Tampines or Punggol. Working through these constraints requires a thoughtful approach to furniture selection, ensuring that each piece not only fits physically but also contributes to a harmonious and functional environment. This guide will walk you through the important factors, practical measurements, and style considerations to help you create a living room that is both beautiful and perfectly proportioned for your HDB home.
Understanding the Standard Dimensions of an HDB Living Room
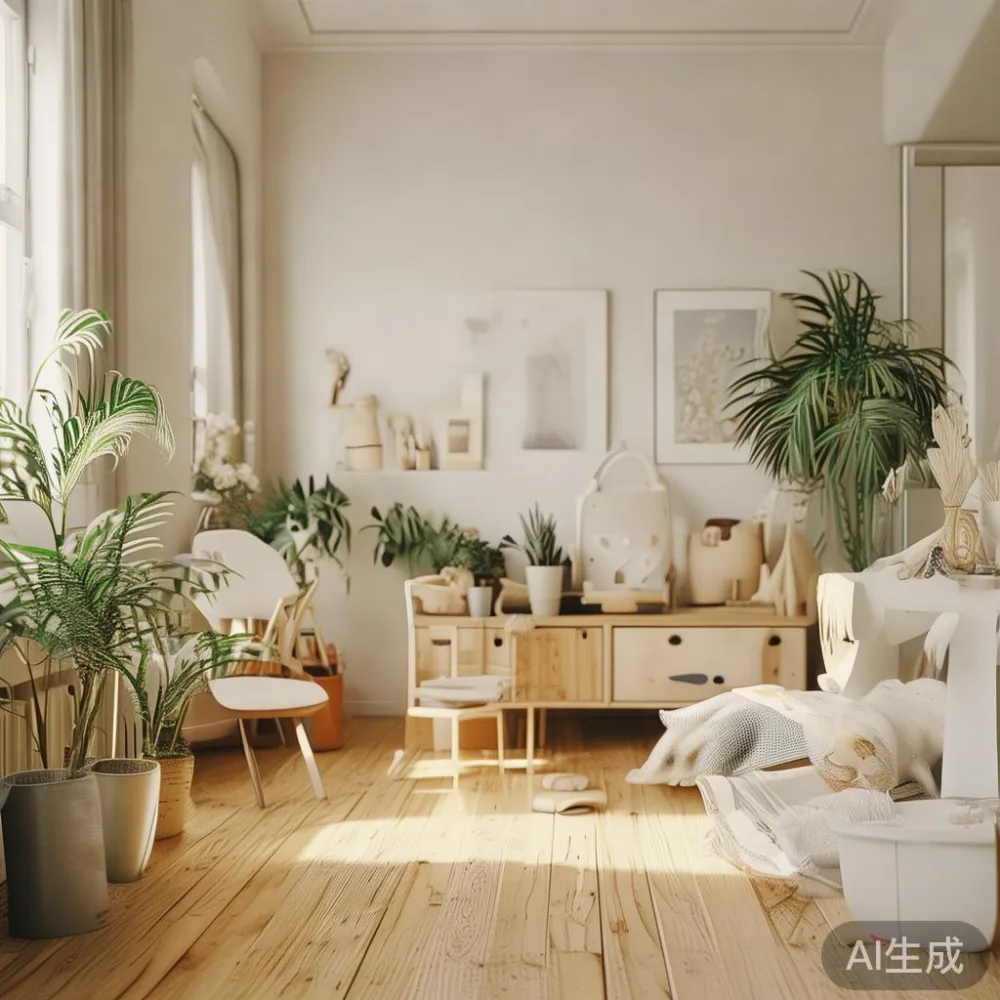
The first step in choosing the right furniture is to understand the canvas you are working with. In Singapore, HDB living rooms are designed with standardised layouts to optimise space within the typical floor plan. For most 4-room flats, the living room measures approximately 3.5 meters in width and 5.5 meters in length, providing a total area of about 19.25 square meters. A 5-room flat, on the other hand, often features a larger living space, roughly 4 meters by 6 meters, offering 24 square meters of area. These dimensions are critical because they dictate the maximum size of furniture you can comfortably accommodate without making the room feel cramped.
Beyond the room itself, you must consider the path the furniture will take to get there. The standard corridor width in an HDB block is typically around 1.2 meters. This means any piece of furniture must be able to work through this narrow passage. Also, the lift dimensions are a significant factor. Most HDB lifts have an internal width of about 1.1 meters and a depth of approximately 1.4 meters. A sofa wider than 1.1 meters will not fit and will require disassembly or special delivery arrangements, adding complexity and potential cost to your purchase. These practical constraints are non-negotiable and must be factored into your decision-making process from the very beginning.
Key Dimensions to Consider for Your Living Room Furniture
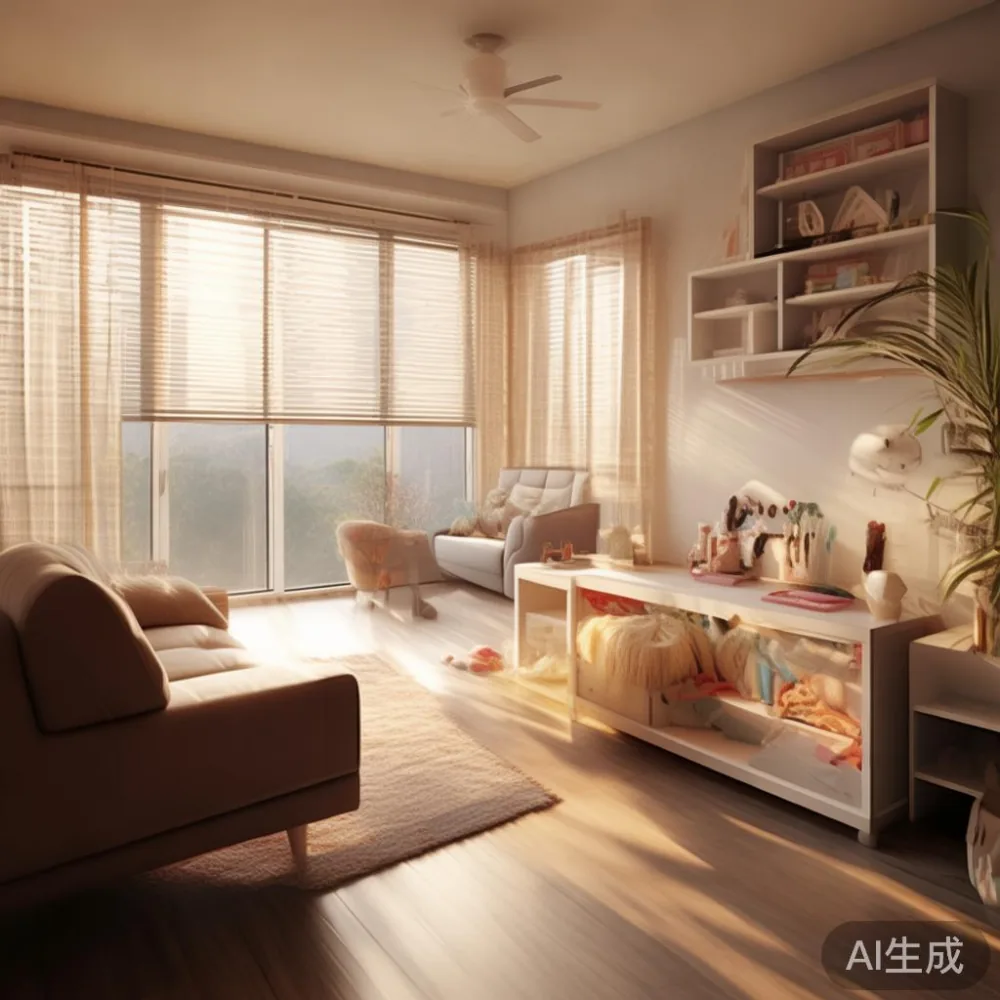
Once you have a clear picture of your room's dimensions and the access points, you can start planning your furniture. The goal is to create a layout that allows for comfortable circulation and a balanced aesthetic. A common mistake is to fill every available inch of space, which can lead to a room that feels cluttered and difficult to work through. Instead, aim for a sense of openness. A good rule of thumb is to maintain a clear walkway of at least 60 centimeters around the perimeter of the room and between major furniture pieces.
Here is a breakdown of recommended sizes for common living room furniture, keeping Singapore's HDB context in mind:
| Furniture Item | Recommended Size Range (L x W x H) | Key Considerations for HDB Spaces |
|---|---|---|
| Sofa | 180cm x 90cm x 85cm | Width is critical for lift access. A 2-seater sofa is often a safer bet than a large 3-seater. Consider a sofa with detachable legs if needed. |
| TV Console | 120cm - 180cm x 40cm x 50cm | Should be proportional to the TV size and wall length. Leave at least 10cm of space on either side for balance. |
| Coffee Table | 120cm x 60cm x 45cm | Ensure it is about two-thirds the length of the sofa and at least 45cm away from the sofa to allow for leg room. |
| Armchairs | 85cm x 85cm x 90cm | Choose designs with a smaller footprint, such as slipper chairs or wingbacks with narrow profiles. |
How do I measure my living room accurately before buying furniture?
Accurate measurement is the foundation of a successful furniture purchase. It is not enough to simply know the room's dimensions; you need a clear plan of where each piece will go. Start by measuring the length and width of your living room at its widest points. Next, identify any permanent fixtures like built-in cabinets, the main door, or windows. Measure the distances from these fixtures to the walls, as this will determine where you can place furniture.
Create a simple floor plan on graph paper or using a digital app. Use a scale, for example, one square on the grid equals 30 centimeters. Draw the outline of your room and mark the locations of doors and windows. Then, cut out scale models of the furniture you are considering (you can find these dimensions online) and move them around your floor plan. This visual exercise will help you see potential problems, such as a sofa blocking a walkway or a coffee table being too close to a chair. This method prevents costly mistakes and ensures that every piece you buy will have a dedicated, functional space in your home.
Real-Life Experience: A Tampines HDB Living Room Transformation
Last month, I visited a client in a 4-room HDB flat in Tampines who was struggling to furnish her living room. She had purchased a large, 2.2-meter L-shaped sofa online, only to realise it was far too big for her 3.5m x 5.5m living room. The sofa dominated the space, leaving only a narrow 40cm path to the kitchen, which felt awkward and unsafe. She was also concerned about the delivery, as the sofa would not fit through her 1.2m wide corridor or the building's standard lift.
After assessing her space, we worked together to find a solution. We opted for a smaller, more elegant 1.8-meter solid wood sofa with a light luxury aesthetic. This choice freed up a significant amount of floor space, making the room feel much larger and more airy. We then added two compact arm chairs and a marble-topped coffee table. The result was a sophisticated and balanced layout that allowed for easy movement. The client was initially hesitant about downsizing her sofa, but she was thrilled with the final look, which perfectly suited her French provincial-inspired decor. This experience underscored the importance of prioritising scale and flow over sheer size.
Common Mistakes to Avoid When Choosing Furniture for Your HDB Living Room
Even with the best intentions, it's easy to make common mistakes when furnishing a small space. Being aware of these pitfalls can save you time, money, and a great deal of frustration. One of the most frequent errors is overestimating the available space. It's tempting to imagine a room as larger than it is, especially when browsing beautiful furniture online or in a showroom. Always rely on your actual measurements, not your perception of the space. A piece that looks manageable in a large showroom can overwhelm a smaller HDB living room.
Another common oversight is ignoring the practicalities of delivery and installation. As mentioned, forgetting to measure your lift and corridor can lead to a situation where your new furniture cannot be brought into your home. This is especially true for bulky items like wardrobes or large sofas. Always confirm the exact dimensions of the furniture and the access points with the retailer before placing your order. Finally, many people fail to consider the visual weight of furniture. A large, dark, or overly ornate sofa can make a room feel smaller than it is. Opting for lighter colours, slimmer profiles, and furniture with exposed legs can create a sense of openness and airiness, which is ideal for HDB living rooms.
- Overestimating space: Rely on actual tape measurements, not visual perception.
- Ignoring delivery logistics: Measure your lift (typically 1.1m wide) and corridor (1.2m wide) before purchasing large items.
- Choosing style over function: Ensure a piece's form does not compromise the room's flow and accessibility.
- Forgetting visual weight: Dark, bulky furniture can make a room feel smaller; opt for lighter colours and designs with legs.
Light Luxury Styling for Your HDB Kids Room and Living Area
Creating a stylish home in an HDB flat does not mean you have to compromise on quality or aesthetics. The light luxury style, which blends clean lines with premium materials, is a fantastic choice for Singaporean homes. It offers a sophisticated look without the formality of traditional luxury. For instance, when considering a European bed vs Nordic bed for a spare room that doubles as a guest room, a light luxury European bed with a plush upholstered headboard might be the perfect choice to add a touch of elegance, whereas a minimalist Nordic bed would suit a more casual, understated aesthetic.
This style can be beautifully integrated into your living room. Imagine a designer European light luxury furniture piece like a sofa with fine tailoring and a rich, textured fabric. Paired with a marble coffee table that has sleek metal legs, you can create a focal point that is both modern and timeless. For storage, a wardrobe with a matte finish and handle-less design offers a smooth, integrated look. Even in a kids room, you can apply these principles by choosing a sturdy solid wood bed frame with rounded edges and a soft colour palette, ensuring durability and style coexist. The key is to select high-quality materials like solid wood and marble, which add a sense of substance and refinement to your space.
Planning for Growth: Adapting Your Furniture Choices
Your living room needs may change over time, especially as your family grows. It's wise to think ahead and choose furniture that can adapt to these changes. For example, if you plan to have children, you might consider a sofa with removable, washable covers. This practical feature will save you from future stress when spills and stains inevitably occur. Similarly, when thinking about how to choose Japanese bed for a future kids room, you might look for a design that can be converted from a single bed to a double bed, or one with built-in storage to accommodate toys and clothes as the child grows.
Modular furniture is another excellent option for HDB living rooms. A modular sofa system allows you to start with a smaller configuration and add more sections later if you need extra seating. This flexibility is invaluable in a space where every square centimeter counts. When selecting a dining table, consider extendable models. A compact table that can be expanded to seat more guests is perfect for HDB living rooms that also serve as a dining area. This adaptability ensures your furniture remains functional and relevant for years to come, evolving with your lifestyle without requiring a complete overhaul.
Final Thoughts on Creating Your Ideal HDB Living Room
Furnishing your Singapore HDB living room is a journey of balance. It requires a careful blend of practical measurement, aesthetic vision, and an understanding of your family's lifestyle. By starting with accurate room dimensions and considering the logistics of delivery, you can avoid the most common pitfalls. Embracing a light luxury style, with its emphasis on quality materials like solid wood and marble, allows you to create a home that feels both sophisticated and welcoming.
Remember that the best furniture choices are those that serve you not just today, but in the years to come. Opt for pieces that are durable, adaptable, and timeless in their appeal. A well-chosen sofa or dining table is an investment in your daily comfort and the harmony of your home. With thoughtful planning, your HDB living room can be transformed into a space that is not only perfectly sized for your flat but also perfectly suited to your life.