Kids Room: How to Choose the Right Size for a Singapore HDB Living Room
Furniture sizing in a Singapore HDB flat is less about finding a large statement piece and more about balancing everyday movement with calm, light-luxury proportions. In a Tampines 3-room flat, the living room may measure only 3.2 m by 2.8 m, so a 220 cm sofa can already dominate the space. In a Punggol executive condo with a 4.1 m living room, the same sofa could leave comfortable circulation zones. The measurements must reflect the actual room, the HDB lift and corridor dimensions, and the number of people who will use the space.
I measured a furnished living room in Bedok with my colleague last month. Its usable seating wall was 268 cm, while a standard passenger lift opening was only 90 cm wide. A 210 cm solid wood sofa frame had to be checked at both ends before it entered the flat. That visit confirmed a simple rule: choose the furniture for the room, then verify the route from the loading area to the living room.
This guide explains how to size a solid wood sofa, dining table, bed frame, wardrobe, nightstand, and marble table for Singapore homes. It also considers kids room requirements, because children’s toys, growth needs, and supervised activity can affect circulation just as much as adult seating.

What dimensions should I measure before choosing furniture?
Begin with a tape measure, not a floor plan sketch. Record the room length and width to the nearest centimetre, then note the ceiling height, skirting thickness, air-conditioner position, window sills, and door swing. A 240 cm ceiling makes a 190 cm sofa appear lower and more generous, while a 230 cm ceiling calls for a slimmer profile. Standard HDB internal ceiling heights are commonly around 2.4 m, but renovated flats can differ.
Measure usable wall lengths rather than guessing from the room dimensions. For example, a 320 cm wall may offer only 286 cm after accounting for a television recess, window ledge, or 12 cm skirting. Leave at least 75 cm beside a major seating piece for a clear route, and aim for 90 cm where an adult and child may pass in opposite directions.

Check the delivery path as carefully as the room. Many HDB corridors and common-area approaches require turns around 90 cm to 110 cm wide. A product wider than the lift opening may need to be assembled inside the flat, carried up a staircase, or disassembled by the supplier. Ask for the packed dimensions, not only the assembled dimensions. Also verify whether the delivery crew can reach the floor by lift and whether the parking distance requires an additional trolley move.
For families with children, keep a 90 cm play or movement strip in front of a low storage unit. It gives a child room enough space to sit, kneel, and place a 40 cm toy box without blocking the main walkway. Avoid treating kids room storage as a place for oversized pieces that must be moved before play can begin.
How large should a solid wood sofa be for a 3 m by 3 m HDB living room?
For a typical 3 m by 3 m HDB living room, a solid wood sofa between 180 cm and 200 cm wide is usually balanced. A 220 cm model can work if the opposite wall has only a slim 25 cm console and the room has a direct window or balcony door for visual depth. A 240 cm sofa is harder to place in a compact room because it consumes more than two-thirds of a 3 m seating wall.
Allow 35 cm to 50 cm between the sofa and a coffee table. A 100 cm by 55 cm table leaves about 40 cm of legroom when placed 15 cm from the sofa front. The table should sit on a rug large enough to define the sitting area: about 160 cm by 230 cm for a 190 cm sofa. In a children’s home, confirm that the rug’s edge does not create a trip hazard against the marble table or dining chairs.
Seat height matters too. A sofa seat around 40 cm to 43 cm high suits most adults and makes standing easier for children. A 68 cm to 75 cm deep seat provides support without leaving too much unused space. Those figures apply to solid wood sofa frames upholstered with foam and fabric; a slim timber bench may feel different, so test its comfort before purchase.
For style comparisons, french sofa gallery photos can reveal how a French-inspired frame differs from a clean-lined model. Likewise, French sofa vs Nordic sofa sizing often comes down to visual weight: a French sofa may use a deeper seat and rounded arms, while a Nordic sofa commonly has a lower, straighter silhouette. The practical requirement remains a minimum 180 cm width in a 3 m room and enough space to walk around it.
Keep at least 10 cm between the sofa arm and a wall when side tables are not planned. If a child uses the sofa for daily reading, reserve one 45 cm section with good lighting and avoid placing a tall floor lamp where it can be knocked.
Can a dining table fit without making the living room feel crowded?
A dining table can fit in an HDB living room when the zone has at least 90 cm of clear movement around it. For four diners, choose a table between 120 cm and 140 cm long by 75 cm to 80 cm deep. A square 100 cm by 100 cm model can suit a narrow zone, but chairs then need more space when pulled out. A rectangular 140 cm by 80 cm dining table offers a 35 cm place setting per diner and generally handles children’s booster seats more easily.
Do not assume the dining table and sofa can share a room without calculating their combined footprint. A 190 cm sofa facing a 140 cm table, with a 40 cm gap between them, requires roughly 370 cm along one axis. A TV console adds another 35 cm to 40 cm. In many 3-room flats, a separate dining space or a compact table near the kitchen is more comfortable, but that decision should follow measurements rather than expectation.
Account for chair pull-out space. A dining chair often needs 60 cm behind the seat for movement, and 75 cm is more comfortable in a frequently used home. A slim chair with a 44 cm width can save space, yet children often need room for their own chair to sit independently. A 30 cm gap around the table’s short ends is usually enough for access in a compact setting; 60 cm is preferable if the table stands in a through-route.
For a marble table, inspect the top’s weight and edge profile. A 140 cm by 80 cm marble top may weigh 65 kg to 95 kg depending on thickness and material, so the base must support it evenly. Stone also needs careful handling during delivery. If the lift is limited to 350 kg including the trolley and crew, the combined weight becomes relevant when an apartment is on a high floor.
What bed frame size works for a Singapore bedroom?
A queen bed frame at 150 cm by 200 cm is the most practical option for many Singapore couples, while a king at 180 cm by 200 cm needs a wider bedroom and stronger circulation planning. A single bed frame around 100 cm by 200 cm works for one person, and a 120 cm by 200 cm size can suit a child, a teenager, or a guest. The mattress size should match the frame’s internal dimensions rather than relying on an approximate label.
Leave at least 60 cm along one side of a queen bed for a nightstand and a narrow passage. For children’s rooms, provide at least 70 cm from the bed edge to a wardrobe or study area so a child can pass without knocking belongings. A 45 cm by 40 cm nightstand should stand beside a queen bed without blocking the main route. Low models around 50 cm high keep sightlines open in a small kids room.
Modern light luxury for bedroom is easy to interpret through proportion rather than decoration: restrained profiles, balanced gaps, warm solid wood, and a mattress platform that appears grounded without filling every centimetre. In an American light luxury direction, a broad 190 cm bed frame can suit a master bedroom of at least 3.4 m by 3.6 m. French light luxury often leans toward a softer headboard, gentler curves, and a 170 cm to 180 cm frame that does not overwhelm a modest room.
The phrase American bed vs Mid-century modern bed describes frame style, not a universal size, but dimensions still determine comfort. A mid-century frame may have a low, slim footprint, while a heavier American-style frame can need a reinforced centre support for a 60 kg mattress. Check the centre support position, leg clearance, and headboard thickness. It should also be checked against the HDB lift door before delivery.
For a second comparison, American bed vs French provincial bed can help shoppers separate architectural detail from practical clearance. A French provincial headboard may project 8 cm to 15 cm beyond the bed frame. That matters beside a narrow wall or an air-conditioner ledge. Measure the complete bed including the headboard, not only the mattress footprint.
How much space should I leave for a wardrobe and children’s storage?
Give a wardrobe its own access zone. A 150 cm wide wardrobe with two sliding doors needs about 60 cm in front when the doors open; hinged doors may need 90 cm to 110 cm of working clearance. In a compact bedroom, a 120 cm sliding-door wardrobe can provide storage without consuming the same operating space. A depth of 55 cm to 60 cm generally suits hanging garments and drawers, while children’s clothes may be organised on lower rails or in adjustable shelving.
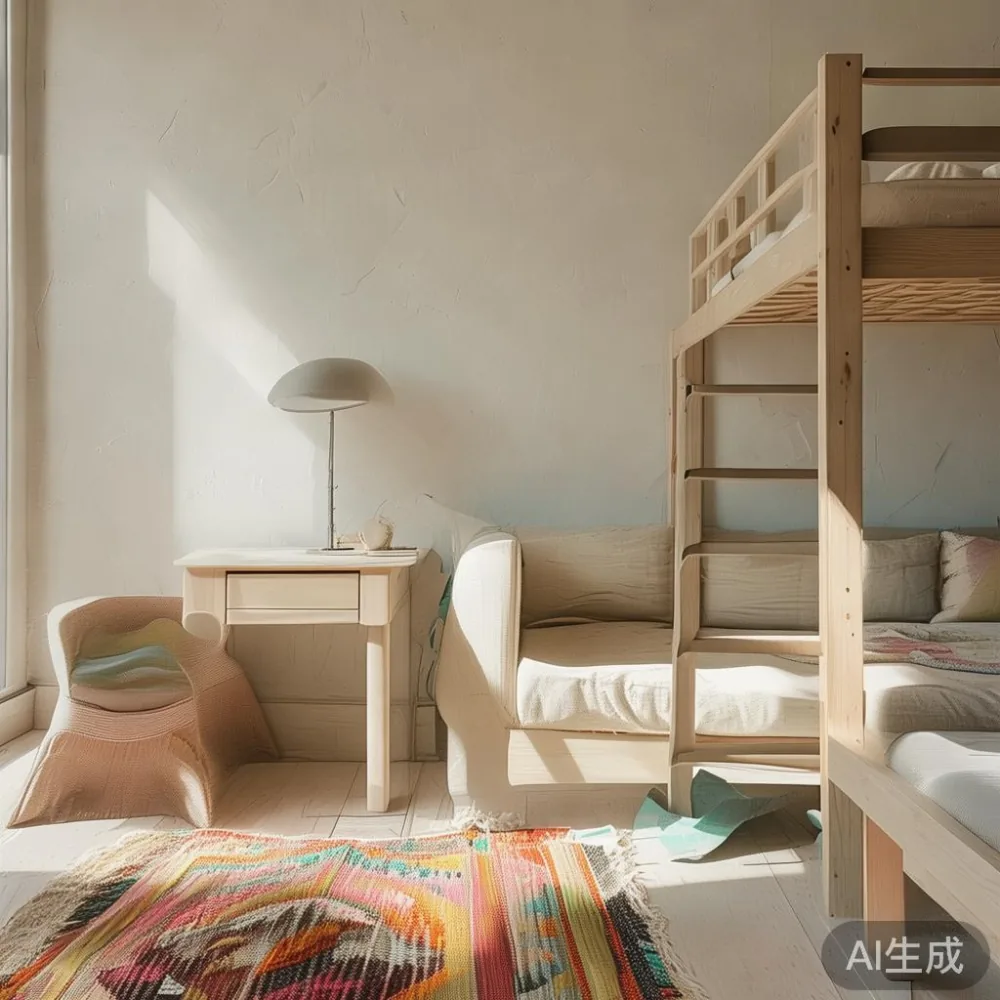
For a kids room, avoid a wardrobe that leaves less than 70 cm beside the bed. If a bunk bed is used, place the wardrobe away from the ladder so the child’s climb zone remains clear. Low storage cubes should not block an escape route. A 75 cm high unit is easier for an 80 cm to 110 cm child to use, but heavier or breakable items should be stored above that level or secured.
Plan a dedicated 60 cm by 40 cm area for books and a separate 90 cm by 50 cm area for toys if the room can accommodate both. These zones should not sit directly in front of the wardrobe. Labels, drawers, and closed-front storage reduce visual noise and help a child put materials back. For an adult bedroom used as a study, a 120 cm writing desk is adequate for a laptop, while a 140 cm desk supports two work areas or a larger drafting setup.
Include outlet locations in the measurement. Power points in Singapore homes commonly sit 30 cm to 40 cm above the finished floor, though renovations vary. A nightstand with a 30 cm top can sit below a socket, while a 55 cm tall unit may need a side charging position. Cord routes should not cross the child’s walking path.
Will a marble table be practical in a high-traffic HDB home?
A marble table can work in a Singapore living room if its size, weight, and edges suit the household. A 90 cm by 55 cm side or coffee table is sensible beside a 190 cm sofa, while a 110 cm by 60 cm model requires more open floor area. Check the underside as well as the top: children’s knees and small feet need at least 25 cm of clearance when a person uses a sofa.
Marble is vulnerable to chips at corners and should not carry heavy objects with abrupt impacts. Ask for the material thickness, edge treatment, and expected weight. A 20 mm to 30 mm top with a reinforced subframe should be assessed for its span. Do not place a hot pot directly on the surface; use a protector even when the marble has been treated.
Delivery planning is especially important. A 90 cm by 55 cm marble table may still weigh 45 kg to 70 kg. Confirm whether the flat’s lift has a protective cabin floor pad and whether the table must travel upright or on its edge. The route needs enough turning clearance, and the crew should know about steps, thresholds, and the distance from the lift to the front door.
For children, a marble side table should stand away from the main play area or be fitted with a stable base. An open position between seating can become a head-height obstacle during games. A 100 cm gap around it helps, but no amount of clearance replaces sensible placement.
How do I compare styles without choosing furniture that overwhelms the room?
Compare styles at a consistent scale. A light-luxury sofa with slender arms can look larger than a boxy sofa of the same width, while a decorative headboard adds visual height. Post-modern light luxury can work through clean geometry and selective curves, provided each piece leaves enough floor area. The phrase best Post-modern sofa for 2026 describes a design direction, but the usable width, seat depth, and arm clearance still matter more than a seasonal label.
Choose the largest item first, then reduce the supporting pieces. In a 3.2 m by 2.8 m living room, a 190 cm solid wood sofa might be paired with a 100 cm marble table and a 150 cm console. In a larger 4.2 m by 3.5 m room, a 220 cm sofa can support a 110 cm marble table and a 180 cm console without crowding the wall. A dining table of 140 cm by 80 cm should be added only after the remaining walkway is checked.
Repeat two or three related tones rather than matching every piece exactly. Warm timber, cream upholstery, and one muted accent can keep the room composed. For children’s furniture, select rounded corners, stable proportions, and low-toxicity finishes appropriate for the family. Confirm that finish details, fastener covers, and storage hardware meet the intended use.
MIDHILL makes solid wood furniture with a 10-year structural warranty, and its sizing advice should be treated as a practical design service rather than a sales shortcut. A useful plan includes the room sketch, doorway and lift dimensions, access photographs, and the family’s daily routines. Those details allow the solid wood sofa, bed frame, dining table, wardrobe, nightstand, or marble table to be specified for the actual home.
How long should delivery and returns take in Singapore?
Allow approximately 7 to 14 delivery days for in-stock Singapore orders, but confirm the production and stock position when ordering. Made-to-order pieces can require 4 to 8 weeks. Lift bookings, access restrictions, and peak periods may affect the final date. A seller should confirm the delivery window, whether assembly is included, and whether narrow-corridor delivery affects placement.
For furniture that must enter an HDB flat, provide the lift internal width, lift door width, cabin depth, landing clearances, and any turning points. The commonly cited 90 cm door opening is not the same as the lift’s internal cabin dimension. A packed sofa section wider than 80 cm may still be difficult to rotate inside a compact cabin, even if it technically passes through the door.
Check the product before accepting delivery. Inspect joints, drawer movement, doors, surfaces, and the stability of a marble table. Keep the order record and packaging until the furniture has been checked. MIDHILL offers a 14-day return period, subject to the stated product conditions, while the 10-year structural warranty covers structural defects rather than accidental damage or ordinary wear.
Do not rush the final order because a floor plan looked spacious in a showroom. Take a new tape measurement, watch the morning and evening light, and place masking tape on the floor to mark the proposed footprint. Include the child’s chair, toy basket, and walking route. A well-sized room feels open even with a substantial solid wood sofa, while a poorly sized one feels crowded despite using smaller pieces.