How to Style a Small HDB or Condo Without Making It Feel Crowded
A Tampines family apartment can look calm and generous even at 700 sq ft, provided every piece has a defined job and a realistic footprint. The trick is not to fill the rooms; it is to create visual breathing space around a practical kids room, then repeat that clarity through the living and dining areas.
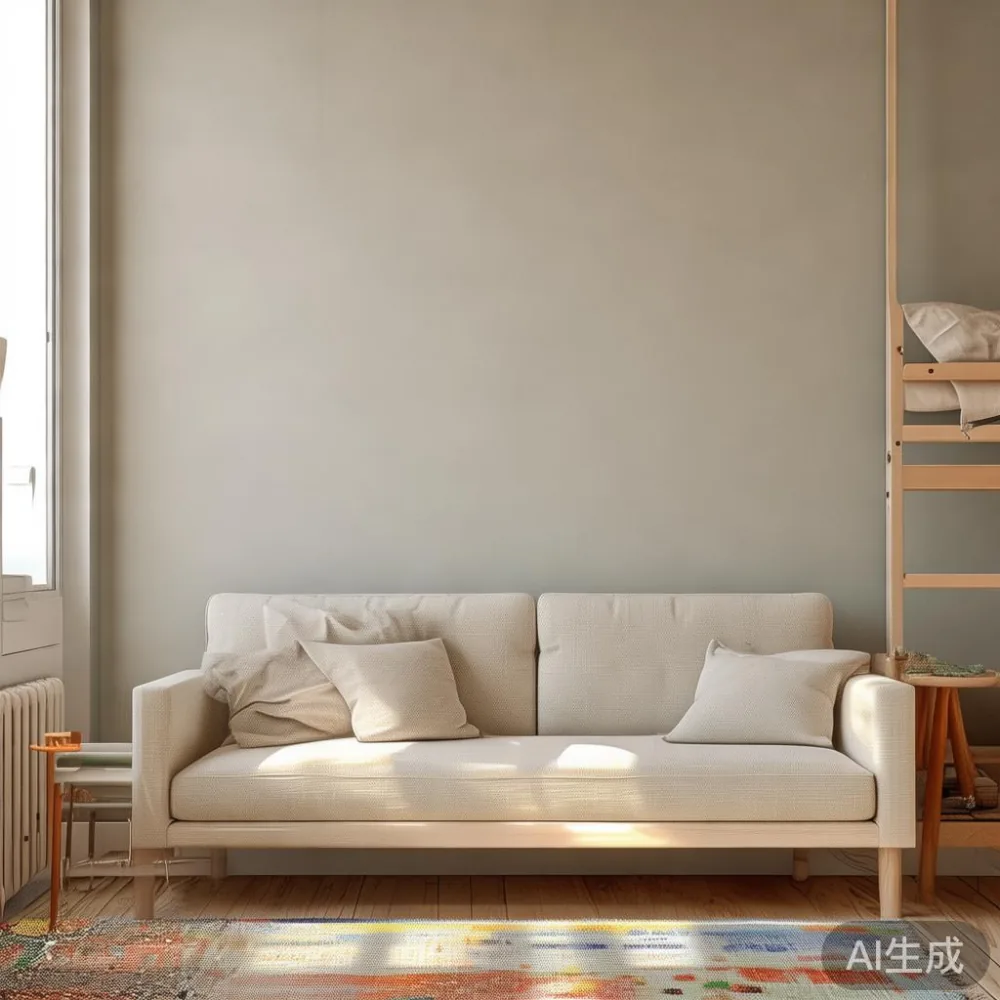
Singapore makes that exercise unusually concrete. HDB lift doors, common corridors, and compact condo layouts do not forgive oversized packaging or furniture that cannot be manoeuvred through a turning point. GST, delivery dates, and narrow access should be considered before checkout, not after a dining table has reached the void deck. Dimensions in centimetres, weight in kilograms, and prices in SGD make those decisions much easier.
This guide uses the same measured approach that I saw during a recent apartment consultation. It applies to a kids room as much as it does to a solid wood sofa, bed frame, dining table, wardrobe, nightstand, or marble table elsewhere in the home.
What makes a small apartment feel crowded?
Crowding is usually caused by too many competing objects, not by a lack of furniture. A 90 cm dining table may leave only 60 cm of passage in a dining zone that also contains a 45 cm-deep sideboard. A bed positioned beside a closed sliding door can interrupt both movement and storage. Conversely, a low-profile bed frame with built-in drawers can make a 9 sq m room feel more composed than several separate storage units.
Before buying, mark out the usable areas with painter’s tape. Leave a 75 cm route from the flat entrance to the kitchen, 60 cm beside a dining chair where people need to pass, and 90 cm in front of wardrobe doors where drawers open. Those are planning guides, not rigid building rules, but they reveal whether a proposed piece belongs in the room.
Pay attention to sightlines too. Tall, dark wardrobes at the entry can make the corridor feel compressed, while a light oak wardrobe placed across the longest uninterrupted wall can visually broaden it. Keep objects below approximately 110 cm near windows if possible. One visual anchor above that height is usually less disruptive than several medium-height pieces distributed across the room.
How should I plan a kids room in an HDB flat?
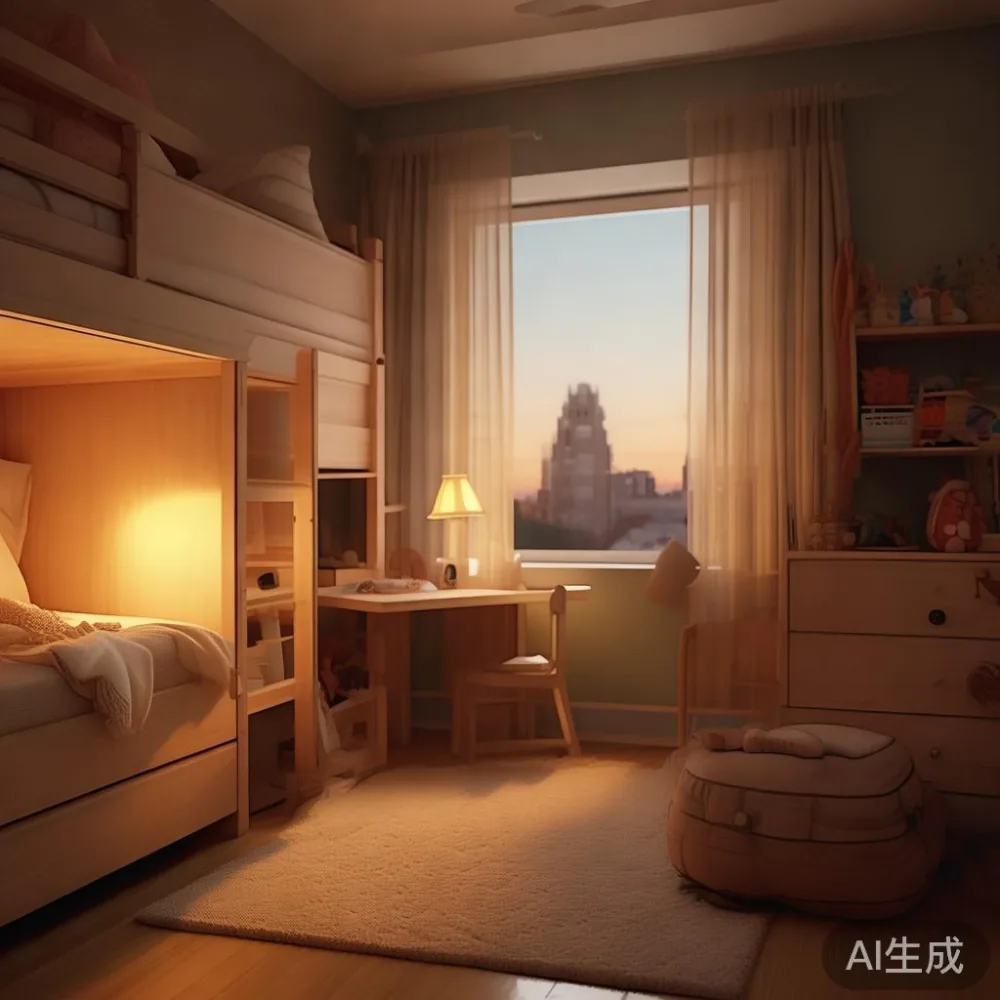
Begin with the child’s real routine: sleep, homework, play, clothes, and display. A 3.3 × 2.7 m room may need to accommodate a bed, a desk, and storage without creating a corridor through the middle. A 90 × 190 cm bed is common, but a 90 × 200 cm model can be useful if the child is likely to outgrow the shorter version. Check the mattress thickness and headboard projection; a nominal bed width does not reveal the total footprint.
For children under about 120 cm tall, a 50-60 cm desk height is easier to use than a standard 72-75 cm adult desk. The chair should tuck fully beneath it, with roughly 30 cm of knee clearance. A 35 cm wall shelf can hold books without stealing floor area, provided the shelf is fixed with appropriate hardware and installed beyond the bed’s bounce zone.
Storage should be vertical but not overloaded. A 180 cm-high wardrobe with two 45 cm doors may offer more usable space than three narrow plastic units, while an open shelf above the desk can carry school bags and daily items. Keep the floor largely clear in the area between the door and bed. This single decision often improves both appearance and daily usability.
Safety deserves equal attention. Anchor every wardrobe above 90 cm tall to the wall, keep heavy books on lower shelves, and maintain at least 10 cm between a radiator, window blind pull cords, and the bed edge. In Singapore’s humid conditions, choose moisture-resistant finishes and ventilated storage. If windows face afternoon sun, a UV-filtering blind can reduce fading without darkening the room.
Which bed frame saves the most space in a small kids room?
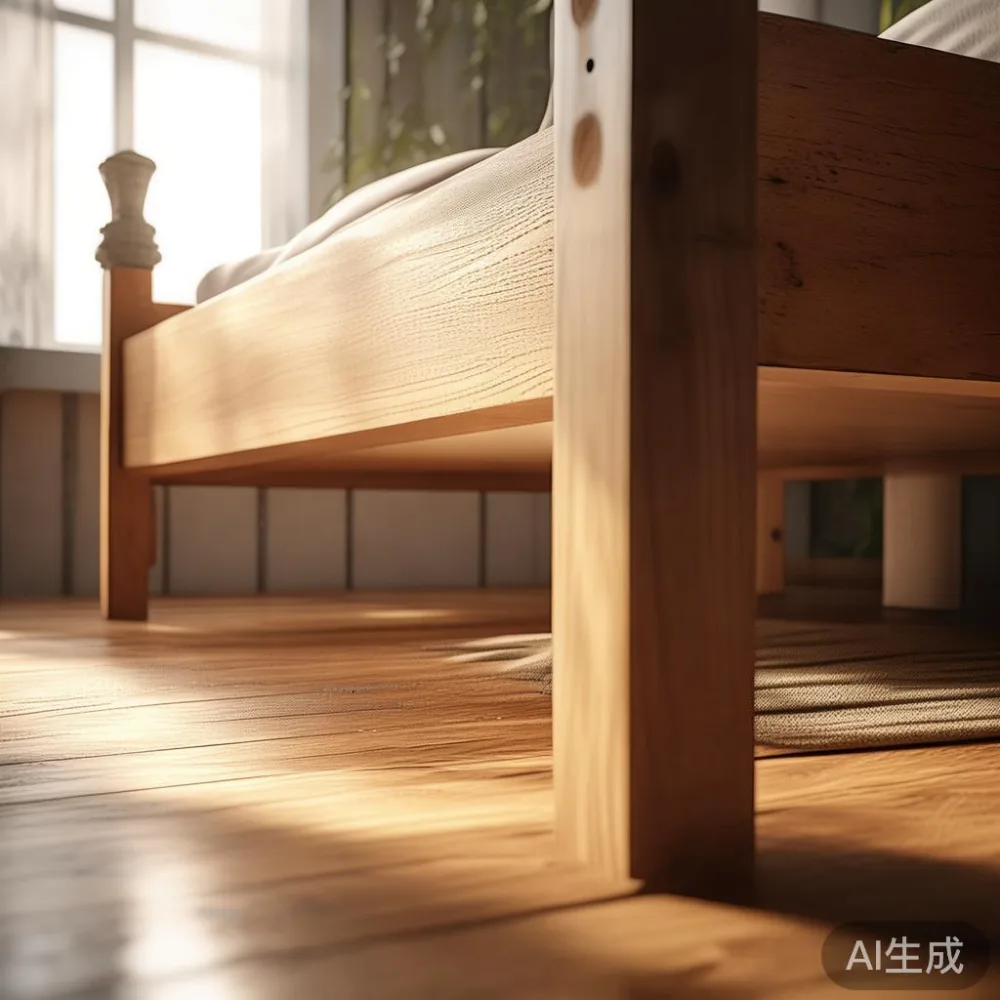
Measure in two directions: the mattress zone and the circulation zone. A low platform bed frame with drawers is often more space-efficient than a separate bed plus a freestanding chest because the drawers use the area under the mattress. Look for a frame with a finished height of no more than 35-40 cm when a study desk is visible from the doorway, and consider drawers that open toward the footboard rather than into a side aisle.
For a compact study, a 90 cm-wide bed with a 100 cm-wide desk on the adjoining wall can work in a 2.7 m-wide room, but only if the desk chair does not have to pass between the bed and wardrobe. A corner arrangement can release the centre, yet it must not trap the bed behind the door. Draw the swing of the door on a scaled floor plan before ordering.
The phrase how to style Japanese bed in apartment captures the useful part of this approach: a simple timber frame, restrained bedding, and no bulky headboard. That can complement French light luxury or post-modern light luxury without introducing ornate curves into a narrow footprint. For buyers comparing options, the phrase best Japanese bed for 2026 also illustrates how style must be tested against dimensions, frame height, slat spacing, and warranty terms rather than appearance alone.
A bed should support a child safely for several years. Check that the frame accommodates the mattress exactly, the centre rail is properly supported, and the stated load capacity covers the expected weight. MIDHILL offers a 10-year structural warranty, which gives a clearer basis for comparing build quality than vague claims about durability.
How do I stop the living room from feeling overfurnished?
A small living room needs fewer, more purposeful pieces. A 160-180 cm solid wood sofa can seat three people while remaining proportional to many HDB living rooms. A 200-220 cm sofa may be comfortable, but it reduces the space in front of the coffee table and makes a narrow television wall feel tighter. Check the sofa depth as well: 85-90 cm is easier to walk around than a 100 cm deep model.
Choose a low coffee table with a rectangular top, ideally around 90 × 50 cm. It should sit 35-45 cm from the sofa, leaving enough room to pass and enough space for legs. Rounded corners can make a child’s playroom safer, while a narrow profile prevents the group from becoming one dense block. If you are comparing a MIDHILL coffee table, compare the underside dimensions, finish, load rating, and delivery packaging rather than relying on the product photograph.
Do not match every item. A solid wood sofa in natural oak, a marble table with pale veining, and a bed frame in warm walnut can belong to the same home if their colours remain within a narrow range. French light luxury often draws on curved profiles and refined upholstery; American light luxury tends toward comfort and substantial forms. In a 12-14 sq m living room, translate those ideas through scale rather than decoration.
Use 3-5 repeatable colours across the whole flat: warm white, light oak, muted sage, charcoal, and one softer accent. The goal is continuity, not perfect matching. Textiles can carry colour more cheaply than permanent furniture, and a 130 × 170 cm rug can define the sitting area if it leaves at least 20 cm of visible floor around the front legs.
Can a dining table and wardrobe work in a compact Singapore home?
They can, but the dining table must not block the kitchen route. For four diners, a 120 × 70 cm rectangular dining table is more practical in many flats than a round table of similar seating capacity. Each place setting needs about 55 × 40 cm, with a minimum 75 cm behind a seated person for movement. A table extending into the corridor will feel crowded even if the furniture itself is modest.
A 150 × 85 cm table suits a slightly wider dining bay, yet a compact kitchen may require a table that closes to 90 cm. Extension mechanisms should be operated without scraping adjacent chairs, and the stored leaf needs its own clear space. For a family that wants a permanent statement piece, a solid wood dining table of 160-180 cm can work in a larger condo, provided circulation remains at least 75-90 cm on the primary route.
Wardrobes need the same discipline. Before learning how to choose French provincial wardrobe, check whether its depth of 55-60 cm is suitable and whether projecting handles, cornices, or bevelled mirror frames will reduce the usable passage. Many families prefer flat, recessed handles in a tight bedroom. A 120 cm wardrobe with two 60 cm doors may suit a bedroom wall, but its placement should not interfere with the bed or the open door.
French provincial styling can still work without oversized carved doors. Look for subtle timber framing, muted finishes, and one curved bedside element. French light luxury is more manageable than full traditional decoration, and it pairs well with a simple kids room where toys remain the main source of visual energy.
What should I check before delivery to a Tampines, Bedok, or Punggol flat?
Measure the route, not only the rooms. Note the HDB lift door width and interior depth, common corridor turns, the flat entrance, and any stairs. A dining table may fit in an open lift but become impossible to rotate in a narrow corridor. Ask the supplier for the packaged dimensions, carton count, and gross weight. A 160 cm dining table could arrive in cartons heavier than 80 kg, making a two-person carry safer and more sensible.
For a condo, obtain the loading-bay rules, reserve the lift where required, and check delivery windows. For HDB flats, parking and void-deck restrictions can affect the final 20-30 m carry. Protective wrapping, corner guards, and clear communication about the delivery method matter more than a generic promise of free delivery.
Singapore charges 9% GST on most new furniture purchases, and the displayed selling price may or may not include it. Confirm the final amount before payment. MIDHILL provides free shipping for orders above US$350, but this is an overseas threshold rather than the local SGD delivery price; local terms should be confirmed directly.
Delivery commonly takes 5-10 working days for ready-stock furniture, while made-to-order pieces can require 30-45 days or longer. Confirm the dispatch estimate in writing. The company’s 14-day return policy also needs checking for condition requirements, especially for assembled or used items.
How can lighting make a small room feel larger?
Use layers: ceiling light, task light, and a warm accent near the sofa or bed. A 2700-3000 K tone feels comfortable in the evening, while 3500-4000 K can be more useful for homework. Aim for indirect light where possible, bouncing it from a pale ceiling rather than fitting several bright fittings into a compact room.
A 40-50 cm bedside lamp on a 40 cm nightstand can replace a bulky floor lamp. Under-bed motion lighting is convenient for a child’s room, but the cable must be secured and the sensor tested in darkness. Avoid placing a tall lamp behind the child’s bed where it could be knocked over.
Mirrors can help reflect daylight, yet one modest mirror is usually enough. A 40 × 100 cm mirror on a wardrobe door or a 50 × 120 cm wall mirror can add depth without making the room look like a showroom. Position it to reflect an open view rather than another busy surface.
Because Singapore receives strong light throughout the year, curtains matter. Full-height curtains hung close to the ceiling can make a window appear taller, but excessive fabric can crowd a narrow wall. Light-filtering roller blinds paired with compact side panels may be more practical in a kids room. Keep the blind and cord above the child’s reach where possible.
What are the most common decorating mistakes in compact apartments?
The first mistake is buying to fill a wall rather than to support a routine. The second is treating every corner as storage, including high shelves that are difficult to clean. The third is hanging several small pictures in a tight arrangement, which creates visual noise. One 60 × 80 cm framed print or a group with a consistent 4 cm gap is usually calmer.
Another common error is placing loose baskets beside the wardrobe. They look convenient until they narrow the passage to 50 cm. If storage is needed, use closed drawers or a 30 cm-deep built-in ledge, and remove baskets that children cannot manage independently.
Scale also applies to accessories. A 35 cm vase on a 50 cm console can overwhelm it; a 25 cm vessel may be better. Keep the coffee table surface clear except for one tray, and limit the nightstand to a lamp, book, and charging point. In a kids room, closed storage reduces the number of visible plastic objects by a surprising amount.
For a broader perspective, the phrase top 10 French furniture is often used in design roundups, but a ranked list should not replace room measurement. A provincial-style chair may fit a dining bay yet obstruct a service route. A marble table may be suitable for the living room, though a child’s play area calls for a stable, less fragile surface. Select for use, then style.
How do I make a coordinated home without buying everything at once?
Start with the largest problem area and work outward. If the kids room contains a bed, desk, and wardrobe that no longer work together, replace those first. Then define the living room with one suitable solid wood sofa and a practical coffee table. Add the dining table once the main circulation route is settled. This sequence prevents expensive impulse purchases from forcing the layout into an awkward compromise.
Create a fixed palette and measure every candidate piece against the available wall length. A dining table should be 10-15 cm shorter than the wall on each side when chairs need clearance, or it may simply be placed in the centre of the room. A sofa should leave 35-45 cm between it and the coffee table. A nightstand should match the mattress height closely enough to remove the need for a separate lamp table.
Buyers looking at Nordic for guest room can use the same logic: pale timber, simple lines, restrained textiles, and compact dimensions. A guest room in a Singapore condo often doubles as an office, so a 120 cm daybed, a 40 cm wall shelf, and a slim 30 cm desk can serve two functions without the footprint of a standard 150 cm bed and separate desk.
When assessing suppliers and trade terms, wholesale Italian light luxury furniture is another phrase that sounds impressive but does not answer practical questions. Ask for hardwood species, finish layers, joinery, dimensions, warranty coverage, replacement parts, and packaging specifications. A piece of furniture should fit your flat before its label fits your imagined lifestyle.
Can furniture delivery and assembly cause hidden problems?
Yes. A compact sofa may have removable legs to reduce packaging, but it still needs adequate space for unpacking and assembly. A bed frame may arrive in 3-4 cartons, and one carton can conceal the headboard or rails. A wardrobe may be delivered flat-packed or fully assembled; the former can enter a narrow lift more easily but may require 45-60 minutes of construction.
Check whether assembly is included, whether tools are provided, and whether old packaging can be removed. For a dining table, confirm that the top and base can be moved separately if the lift is tight. For a marble table, ask about the number of people required for safe lifting, as the stone alone can weigh 40-70 kg depending on size.
MIDHILL was established in 2008 and exports to more than 15 countries, offering a 10-year structural warranty and lifetime refinishing. Those figures are useful only when the supplier can explain how the service operates in Singapore. Obtain the local contact route, keep your order record, and photograph the furniture after delivery. The 14-day return period provides a limited but valuable inspection window, so check surfaces, joints, drawer alignment, and dimensions promptly.
My colleague and I tested this planning method last month in a 680 sq ft HDB flat near Tampines. The family had a 200 cm sofa, a 160 cm dining table, and a 120 cm wardrobe that all looked attractive in showrooms. Once taped out on the floor, the sofa narrowed the television route and the table competed with a stack of school shoes. We replaced the sofa with a 175 cm solid wood sofa and kept the dining table at 140 × 75 cm, while the existing wardrobe stayed in place. The result was not simply less furniture; it was clearer movement and more visible floor.
What final measurements should guide a small-apartment purchase?
Use these numbers as a practical checklist: 75 cm for main circulation where possible, 60 cm for secondary passing space, 90 cm in front of opened wardrobe doors, and 35-45 cm between a sofa and coffee table. For a kids room, leave the bed’s side access at 60 cm where a child needs to climb in, and keep at least 75 cm between the desk chair and the opposite obstruction. Check every doorway and lift on the delivery route before confirming.
Set a hard limit for each piece, including the space needed around it. A bed frame is not 120 cm wide if the headboard projects another 8 cm. A dining table is not 140 cm long if chairs need 45 cm at each end. A wardrobe is not 60 cm deep if the door and handle extend beyond the carcass. These few centimetres often decide whether a compact home works comfortably.
A well-styled small apartment feels spacious because every item has proportion, purpose, and a place for storage. Begin with the kids room, remove the objects that compete for attention, and build outwards with a restrained palette. Measure once at home, compare the packaged item with your access route, and choose durability that suits Singapore’s heat, humidity, and family life.