How to Style a Small Apartment Without Making It Feel Crowded
A compact Singapore apartment does not need to look sparse or overloaded. With furniture scaled to the room, a consistent material palette and storage that works hard, a 35 sqm flat in Tampines or a 42 sqm unit near Bedok can feel composed from the lift lobby to the child’s bedroom. The practical challenge is depth: HDB corridors and many condo lift interiors are narrow, while sofas, bed frames and dining tables lose their visual lightness when bulky pieces sit too close together.
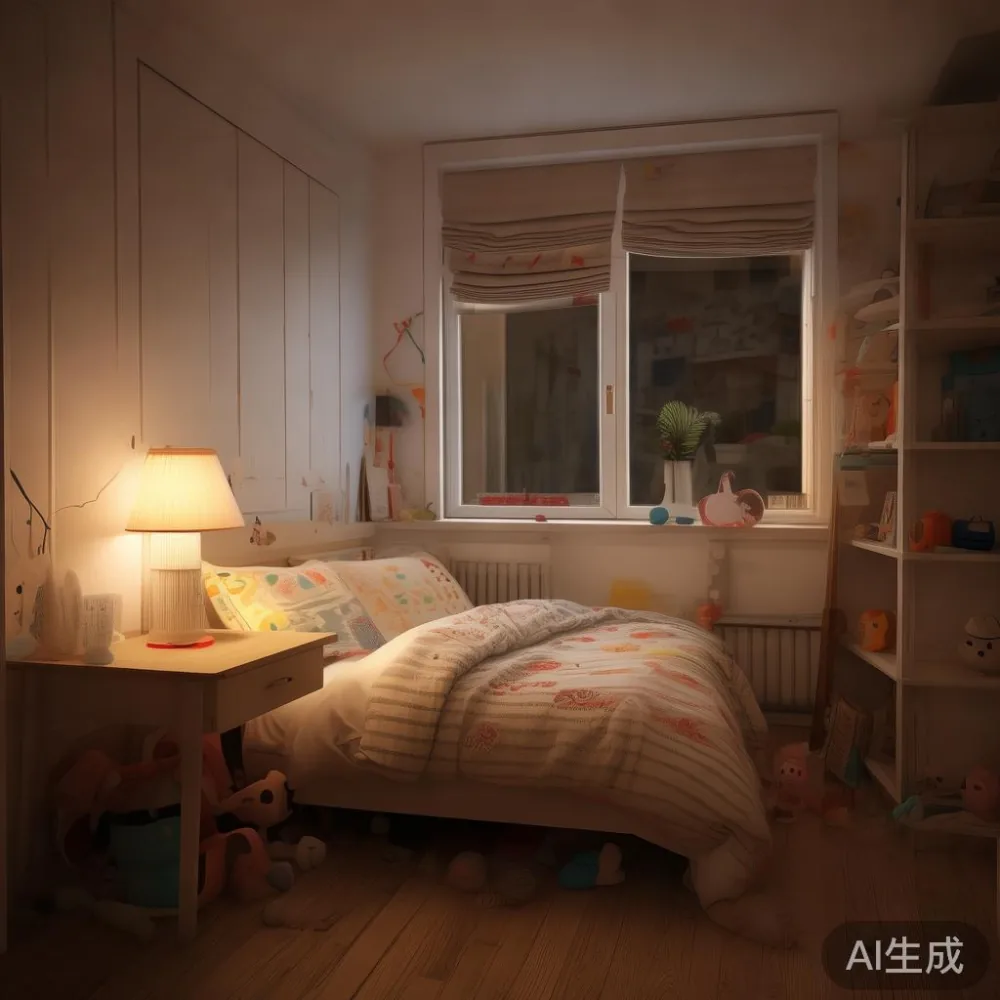
Light luxury offers a useful direction here. French light luxury introduces curved profiles and gentle contrast; American light luxury favours generous upholstery and warm woods; post-modern light luxury can simplify a small kids room through clean lines and restrained decoration. MIDHILL works with solid wood construction, so the planning can begin with real dimensions rather than a showroom mood.
What clear measurements should you use before buying furniture?
Begin by measuring the finished room, not the floor-plan drawing. Record the ceiling at 4 points, skirting depth, door swings and the positions of sockets, pipes and air-conditioning outlets. In many Singapore interiors, the usable ceiling is about 240-255 cm after plaster, while the depth of a wardrobe may need 55-65 cm. Leave at least 75 cm beside a bed for a person to sit, 90 cm in front of a wardrobe door for loading clothes and 60 cm between a dining chair and table for everyday movement.
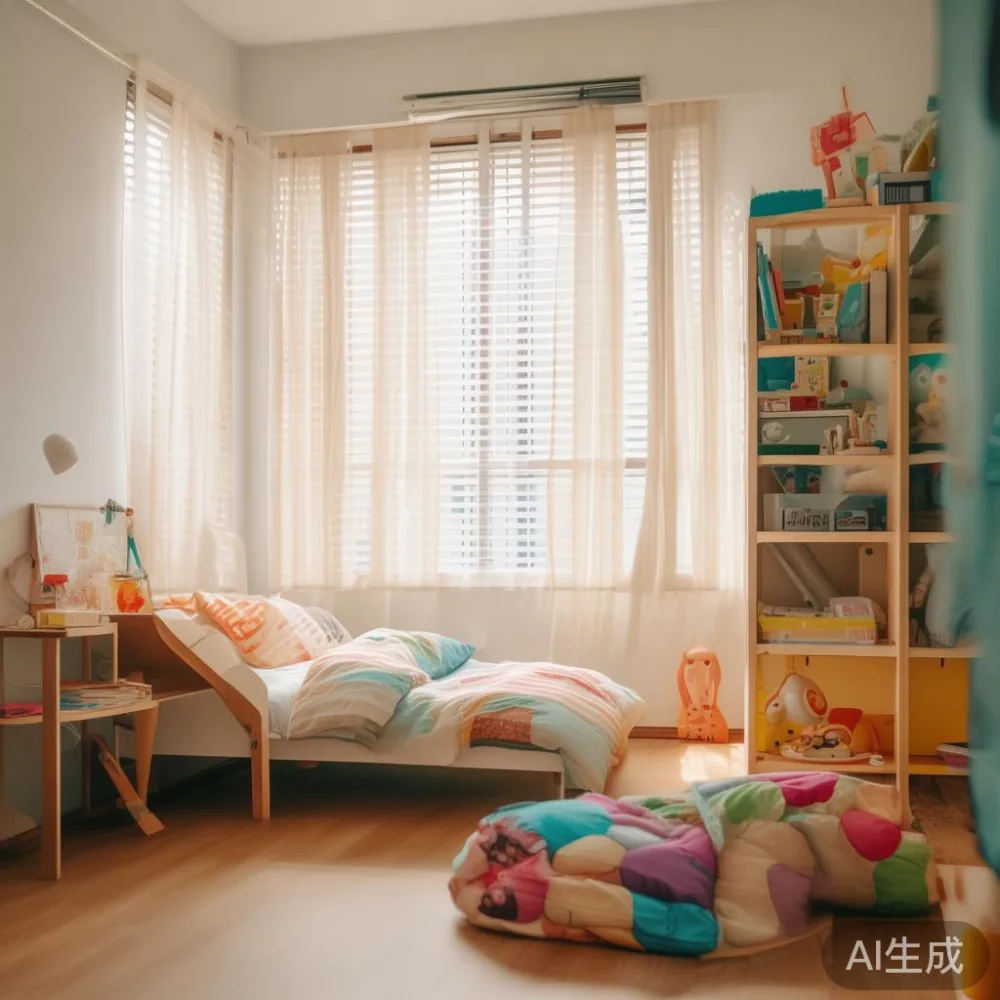
Measure the route home as well. A common condominium lift internal width is around 110 cm, but building-specific dimensions vary. A corridor pinch point below 100 cm can make a 95 cm wide sofa awkward to rotate. Ask the delivery team for the packed dimensions before ordering, and check whether the carton can rest flat. This is especially important for a solid wood bed frame or dining table with joined corners.
A tape measure, a roll of masking tape and 30 minutes are enough to map the constraints. Mark the wardrobe swing, bed corners and sofa footprint on the floor. Step around those shapes: if your heel catches a taped corner, another person will stumble there at 7 p.m. when everyone is moving through the room.

How can a small kids room feel open rather than crowded?
A kids room works best when every major item has a specific zone. Place the bed against the longest uninterrupted wall, use a narrow nightstand within 10 cm of each side where space permits, and keep the door arc free. A 90 × 190 cm single bed gives a child useful sleeping space, but a 100 × 200 cm model gives 5 cm more width and 5 cm more length for a growing body. Above 120 × 200 cm, ask whether the room still permits a clear 60 cm path from the doorway to the desk.
Storage should rise rather than spread. A wardrobe 120-180 cm wide can combine hanging space with shelves, but check the depth before buying sliding panels. A 150 cm model may suit an alcove while still leaving 55 cm for the front zone. A 30-40 cm nightstand is enough for a book, water cup and 15 cm bedside lamp. Avoid tiny tables that cannot hold a 25 cm glass safely.
Use colour to connect the pieces. Warm oak, pale ash or a muted walnut finish can sit with off-white walls, while a muted sage or dusty blue accent keeps a child’s room calmer than several high-contrast colours. One curtain panel from floor to ceiling makes the window appear taller, but account for ventilation and landlord requirements.
Can a solid wood sofa fit in a compact living room?
Yes, if its visual footprint and physical footprint are considered separately. A compact solid wood sofa measuring 180-200 cm wide, 80-90 cm deep and 75-85 cm high is often more practical than a 230 cm statement model. Allow another 80-90 cm from the front edge to a coffee table or 35-45 cm to a media unit. Tight placement is acceptable in occasional-use seating, but not along the only circulation route.
Choose a slim-armed design for an HDB living room and reserve the heavier profile for a larger condo corner. A low back around 75 cm can preserve sightlines to a window, while a 40-45 cm seat height supports an adult. A light fabric with removable covers is easier to maintain in a family setting than a fixed pale textile. Ask for the frame material, cushion density and cleaning instructions; these details affect comfort more than decorative piping.
For guest sleeping, measure the eventual mattress and storage use before selecting a frame. The phrase Japanese for guest room often appears in compact-room planning, yet the practical question remains the same: can the guest chair or daybed become a bed without blocking the kids room door? The phrase Coastal for guest room also suggests a visual style, but a narrow coastal palette still needs at least 75 cm of access around the sleeping surface.
For an imported piece, delivery should be planned by days, not optimism. A stock item in Singapore may arrive within 5-10 days, while a made-to-order solid wood sofa or marble table may require 30-45 days before production, followed by 7-14 days for shipping and installation. Confirm whether the quoted fee includes lift booking, unpacking and assembly. GST is normally added at the applicable 9% rate, so request an all-in figure where possible.
What should you look for in a bed frame that suits an American light luxury room?
An American light luxury bed usually has a substantial upholstered or timber headboard, balanced proportions and a sense of comfort. The phrase how to style American bed in bedroom is less about adding more objects and more about controlling height, contrast and textile weight. A headboard around 95-110 cm can look grounded without overwhelming a 240-255 cm ceiling. If the wall is narrow, a 120 × 200 cm bed with a 5-8 cm surrounding gap can feel intentional; avoid squeezing a 150 cm frame into a 160 cm recess.
For a Japanese-influenced room, compare Japanese bed vs Italian light luxury bed through the details that affect a small footprint. A Japanese-style platform may sit close to the floor and use a 25-30 cm base, while an Italian-inspired frame may use a taller 35-45 cm base and more visible shaping. Both can work in Singapore; choose based on storage and cleaning needs, not only the name. A low frame is easier to sight over, but a high frame may provide useful drawers. Keep the mattress top about 10-15 cm below the wardrobe front when possible.
French light luxury can be introduced with one upholstered surface rather than three competing patterns. If considering how to style French bed in bedroom, use a linen-look throw, 2 cushions in related tones and a 40-55 cm lamp or wall light. Keep the total width of bedside objects within 45 cm per side. This preserves a clear surface for homework, bedtime books and a cup of water.
How do you style a dining area beside a small kitchen?
A dining table can divide an open-plan room without narrowing it if its top is light in colour and its legs are positioned beyond the main route. A 100 × 60 cm rectangular dining table seats 4 people in 150 × 75 cm or 120 × 80 cm space more comfortably than forcing chairs around a square top. A round 90-110 cm table needs about 90 cm of clearance around its edge. Measure the kitchen door before deciding: a 60 cm doorway may limit the table length carried into the flat.
Choose a solid wood dining table with a finish that can be wiped after family meals. Avoid placing it directly beside a bin or washing-up route. One pendant, centred over the table and hanging about 65-80 cm above the top, can establish the zone without adding floor decoration. If the ceiling is lower than 240 cm, a flush or shallow fitting is more comfortable than a deep shade.
A small marble table can work as a console, but it should not occupy the only landing space near the lift. A marble top weighing about 45-65 kg needs two people for moving and a support cabinet rated for the load. Ask MIDHILL for packing dimensions and lifting guidance; a beautiful surface is less useful if it cannot be delivered safely through a narrow corridor.
Where should lighting and storage go in a child’s room?
Layer lighting with a ceiling fixture for general visibility, a bedside reading light and a low-level night path. Aim for warm-neutral light around 3000-3500K rather than a stark blue-white glow. A dimmer at the bedside can be controlled below 20-30% after bedtime. Keep cords away from cot sides and windows, and select a nightstand that can hold a lamp base of at least 14 cm if using a table lamp.
A wardrobe should be checked for actual shelf spacing, not just exterior width. A 120 cm two-door unit may offer 55-60 cm hanging sections, while a 90 cm unit may suit folded clothes better. Drawers should open without striking the bed; test this with the door fully extended. For a shared kids room, a 180-220 cm loft or raised bed is an option, but the guard rail should be at least 12-15 cm above the mattress and the ladder needs 30-35 cm of landing depth.
For a quieter visual result, keep baskets inside the wardrobe and use 2-3 labelled boxes for toys. A closed 60 cm storage cube can replace several open plastic units and reduce visible clutter. Maintain 5-8 cm behind furniture when ventilation or skirting requires it. This is easier than squeezing every object into view.
How do you make a small Singapore flat feel light luxury without buying too much?
Begin with proportion and finish, then add softness. A solid wood sofa with a warm natural frame, a solid wood bed frame with a calm headboard and a dining table with a restrained profile create continuity. Marble should be reserved for one small surface if it suits the budget. Avoid buying a matching suite that fills every wall; variety is less obvious when scale and colour are controlled.
My colleague tested a compact 180 cm solid wood sofa in a Tampines show flat last month. The first arrangement pushed the coffee table into the corridor and made the room feel crowded. Moving the table 20 cm away and swapping a 40 cm round side table for a 30 cm nightstand restored a usable path. That small change showed why a room should be measured with real walking space, not only a product catalogue.
MIDHILL can supply practical dimensions, finish samples and delivery planning for a Singapore home. Its solid wood furniture is backed by a 10-year structural warranty, with lifetime refinishing available as a long-term care option. Orders over US$350 qualify for free shipping under the stated policy, but local delivery terms, GST and lift access should still be confirmed. A 14-day return window can provide useful protection for a carefully measured order.
Finish by walking the room empty. Open the wardrobe, move the chair, turn on the bedside light and carry a laundry basket from the bathroom. If each action needs at least 60 cm and the main furniture stays below eye level, the space has a good chance of feeling calm. For project references or product enquiries, api.midhill.co provides a direct route to the relevant information.