Small HDB and Condo Living: How to Style a Kids Room Without Making It Feel Crowded
A 3-room HDB flat in Tampines may look compact on paper, yet the everyday challenge is not simply finding room for furniture. It is arranging a child’s bed, wardrobe, study surface and storage so that the room still feels open when the door closes. In a Bedok walk-up or a Punggol condo with narrow corridors and a compact lift, oversized pieces can block the route from the entrance to the main room and make daily routines feel heavier.
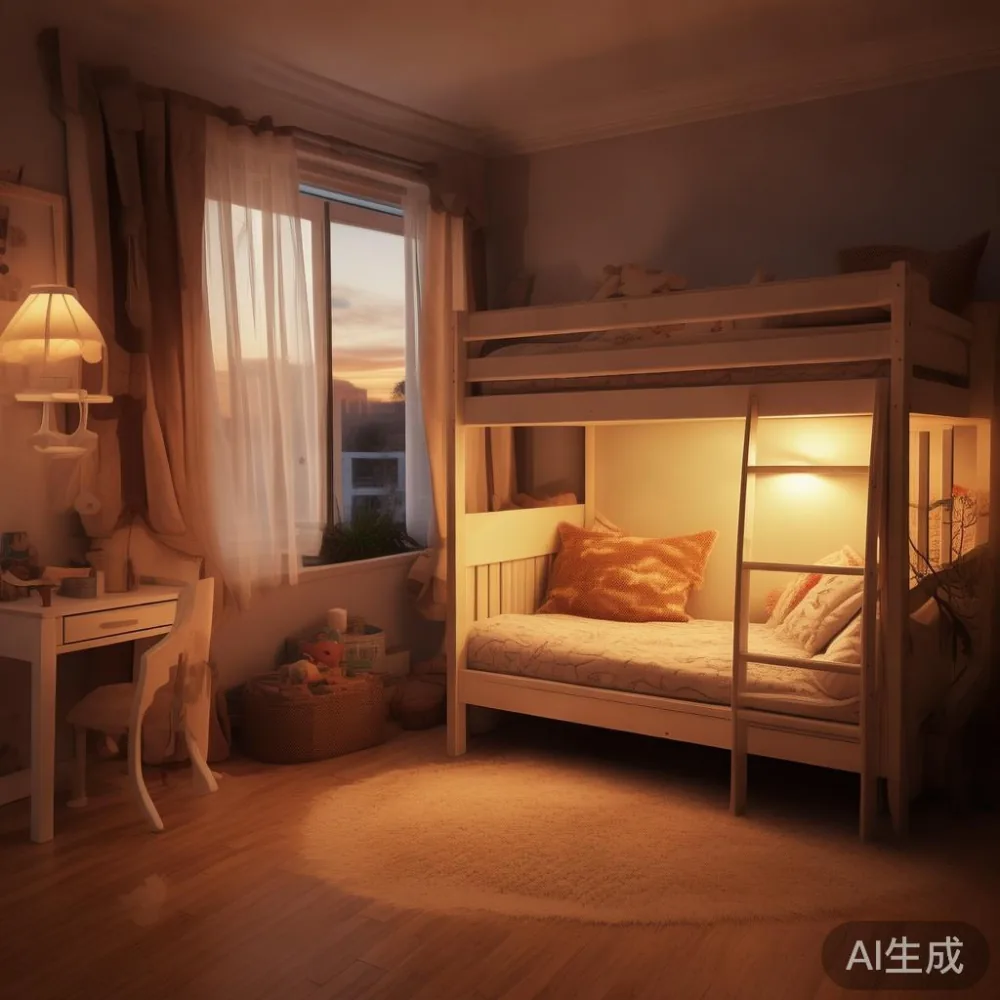
Light-luxury interiors can work beautifully in small Singapore homes. The approach is less about filling every wall and more about proportion, visual breathing space and pieces that earn their footprint. French light luxury, American light luxury and post-modern light luxury all offer useful cues: pale finishes, restrained profiles, useful storage and warm solid wood textures. The goal is a kids room that supports school years, sleep and play while remaining calm enough for a guest or relative to visit.
MIDHILL has been making solid wood furniture since 2008, with a 10-year structural warranty and a lifetime refinishing service. Those details matter in a family room where a bed frame and wardrobe receive constant use. Prices in this article are indicative Singapore retail estimates in SGD, and every doorway, corridor and lift should be checked before ordering.
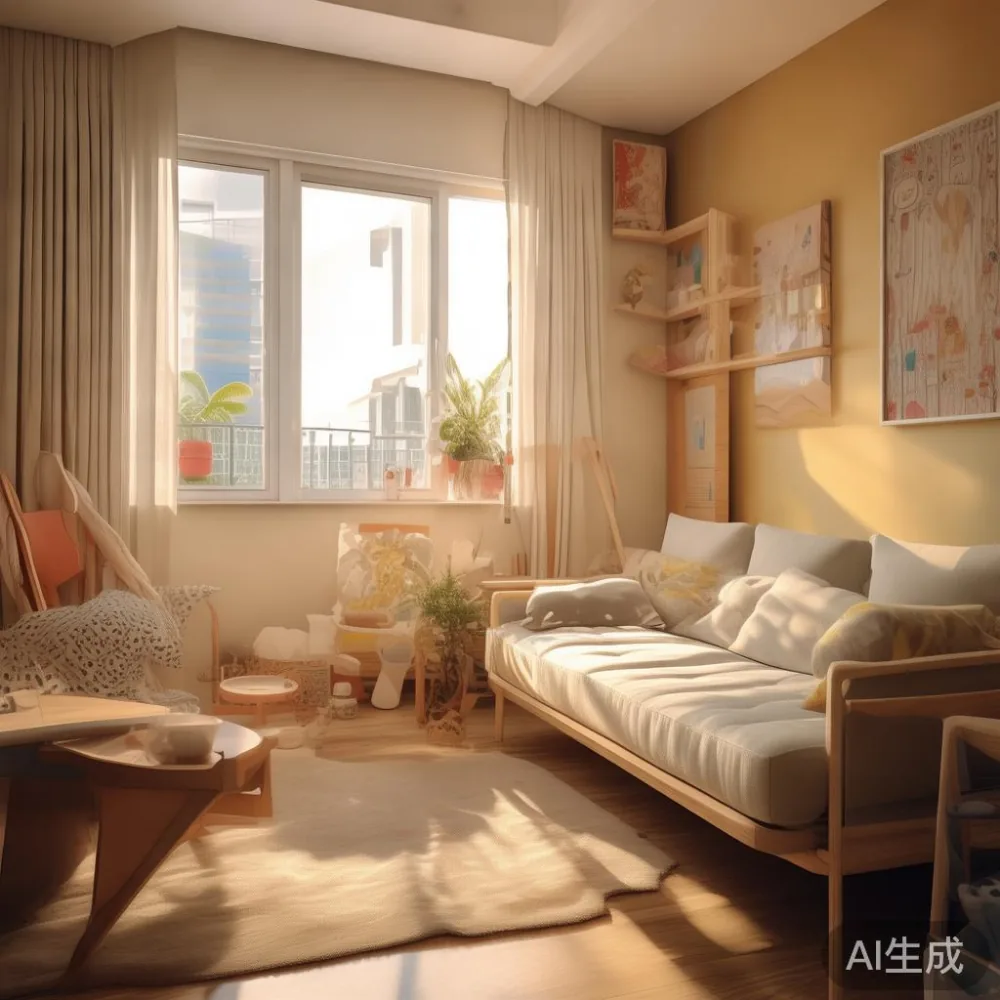
How can I make a small kids room feel less crowded?
Begin with a clear measurement rather than a shopping mood. Record the room length and width, the skirting board depth, door-swing space and the position of sockets, windows and air-conditioning outlets. A 280 cm-wide bed may fit a 300 cm wall, but a 60 cm bedside gap on both sides would leave the room feeling boxed in. One 45 cm nightstand is often more practical than two, provided it leaves at least 60 cm beside the bed for circulation and opening drawers.
Choose the largest useful bed only when it preserves a 75-90 cm route around it. For a child aged 6-11, a 100 x 200 cm single or a 120 x 200 cm compact bed can work; a 140 x 200 cm double is better reserved for a shared room or a room with genuinely generous clearance. A low-profile frame visually reduces the weight, while a simple headboard avoids adding height and pattern to an already narrow wall.
Storage should be planned vertically. A wardrobe no deeper than 55-60 cm can hold folded clothes, hanging garments and shoes if the internal layout is efficient. Look for a 180-210 cm tall design with a closed lower section and open shelving above. Closed fronts reduce visual noise, while a light oak or warm white finish reflects daylight. Keep toys in 2-3 lidded boxes, each around 30 x 30 x 25 cm, rather than allowing small objects to spread across the floor.
For the room itself, use a 2.2-2.6 m rug rather than a carpet-sized covering that touches every wall. A rug extending 15-25 cm beyond the bed’s width helps anchor the sleeping area without visually shrinking the floor. For play, a 120 x 80 cm table can double as an art surface, but leave a 60 cm passage from the bed to the desk. This modest gap allows a child to pull out a chair and move through without constantly rearranging furniture.
What should I buy first when the lift and corridor are narrow?
Measure the full delivery route before choosing the largest item. In many Singapore HDB blocks, the common corridor is around 120-150 cm wide, while a standard lift car may measure roughly 140 x 140 cm at the entrance, with deeper interiors around 210 cm in some buildings. A packaged wardrobe can be 65 cm wide even when the finished product is only 55 cm deep, so the carton is the important measurement. Ask the supplier for the packed dimensions, carton weight and whether the piece is assembled or flat-packed.
A bed frame delivered as 2 sections around 105 x 30 x 18 cm each is much easier to carry than one 200 cm box. A wardrobe should preferably arrive in 2 upright panels no taller than 210 cm, with the cartoned unit checked against the lift door height and corridor turns. For an especially awkward route, use a professional delivery team and reserve a 14-day return window where permitted. Photograph the lift, corridor and landing before the furniture is moved, and note any scratches on the delivery checklist.
Weight also affects handling. A solid oak or beech bed frame might weigh 35-70 kg, while a tall wardrobe can reach 90-130 kg. Two installers should carry and assemble large pieces instead of relying on one person. If a staircase is involved, confirm the handrail clearance and the maximum carry angle. In a condo, check whether the loading bay requires a booking and whether the building has a service-lift reservation system.
Order the bed frame and wardrobe before small decorative items. This lets you place the bulky pieces where they function best, rather than squeezing them into whatever gaps remain. If your family expects furniture in roughly 7-14 delivery days, plan the child’s room in stages: mattress and bed first, storage second, desk and accessories last.
Which light-luxury style suits a Singapore child’s room?
French light luxury is suited to compact rooms when the pieces have slender profiles, pale upholstery and a limited palette. A solid wood sofa with a 75-85 cm depth can provide a short reading bench near a window, provided it leaves 70 cm of circulation space. Choose a low seat height of around 40-45 cm and keep the arms slim. A boucle or linen-look cushion brings softness without the visual heaviness of a large carved frame.
American light luxury works well with clean-lined oak, warm neutrals and durable fabrics. A solid wood bed frame with a simple slatted headboard, a matching nightstand and one painted-plaster wall can create a composed backdrop for a child’s drawings. Avoid a wall of identical beige tones: use off-white walls, light oak furniture and 2 accent colours, such as dusty blue and muted terracotta.
Post-modern light luxury is useful when the room needs one playful note. A rounded table, an angled desk or a marble table with a compact 60 cm top can interrupt a rigid layout. The marble should be treated as a focused accent, not the room’s centrepiece. A 60-70 cm diameter marble table beside a window can hold books, art supplies and a small lamp, while a slim 110 x 55 cm desk keeps the study zone practical.
For a more decorative direction, the search term French provincial for bedroom can help identify curved bed frames and pale timber details, but adapt those ideas rather than copying a formal country room. Scale down the curves, omit heavy carving and use one upholstered chair. If you are comparing a French-inspired design with an imported option, the question “is Italian light luxury bed worth it” is partly about quality, partly about fit. Check the frame material, joint construction, mattress support and warranty, then compare the complete footprint with the room.
How do I style a bed and wardrobe without losing floor space?
One practical answer to how to style French bed in bedroom is to treat the bed wall as a calm background. Use a low 90-105 cm headboard, one 30-40 cm lamp and a single narrow shelf. If you are working out how to style French provincial wardrobe in apartment, choose a flush-fitting wardrobe with minimal handles, a pale finish and doors that reflect available light. A full-height mirror on one door can make the room feel wider, although you should avoid reflecting a visually busy opposite wall.
For a guest area, the phrase Minimalist for guest room describes a useful temporary setup: a 40 cm wide folding wall shelf, a compact chair and a wall hook rather than a permanent bulky console. If a relative needs an occasional sleeping space, consider a 80-90 cm daybed with storage. It can function as seating during the day and a bed at night. The useful comparison for Japanese for guest room setups is compact vertical storage and careful zoning, although the styling should still suit the family’s main room.
Do not install a wardrobe directly opposite the bed if it feels visually crowded. Instead, place it on the longest uninterrupted wall, with the bed on the adjacent wall and the desk near daylight. In a 3.0 x 4.5 m room, this arrangement can preserve a central path of about 80 cm. In a 2.7 x 3.6 m room, reduce furniture depth and keep the door swing free.
Use closed storage below and open display above. Limit open shelves to 2 levels, each no deeper than 25 cm. Books can be arranged by colour for a smoother visual line, with a few favourite objects placed upright rather than scattered horizontally. This approach borrows from post-modern light luxury through controlled asymmetry, while the warm timber keeps the room recognisably family-friendly.
What is the right layout for a desk, play area and bed?
Divide the room into three overlapping zones: sleep, study and play. The bed should sit against the quietest wall. The desk, ideally 110-120 cm wide and 50-55 cm deep, should receive natural light without glare on a screen. The play area can be a 120 x 80 cm washable rug, but in a very compact room a wall-based creative station may save more space.
A solid wood sofa is not normally necessary in a child’s bedroom, but a compact bench can provide a place to read and put on shoes. For a multipurpose room, a small 100-120 cm solid wood sofa with a 65-75 cm seat depth may be useful if the family expects a parent to sit with the child. Keep its legs visible so the floor appears continuous. If the sofa is oversized, a 90 cm storage ottoman can do the same job with less visual bulk.
Use the dining table elsewhere if the apartment includes a dining area. In many HDB and condo plans, the dining table can double as a homework surface during the day. However, a 140 x 80 cm dining table needs approximately 90 cm behind each seated person, so it is better placed in an open dining zone than inside the child’s room. If space is limited, a 120 x 70 cm extendable dining table can serve 4 people at 140 cm when extended and 2 at its closed length.
A nightstand should be measured against the mattress height. A 45-50 cm top is practical for a 40-45 cm mattress, while a 35-40 cm unit can fit beside a lower bed. Add one drawer, one open compartment and a cable route. Keep cords away from the bed edge and use a floor lamp only if its base is stable and its cable can be secured.
How can I create storage that children can maintain?
Design for the routine, not for an imaginary tidy version of the child. A 3-stage system works well: daily items in the bed-side drawer, weekly items on a labelled shelf and seasonal items in a closed storage bench. A 90 cm bench can provide concealed storage while also functioning as a landing place, but it should not block the door or main path. A 120 cm wide wardrobe with hanging space for adult-sized coats can later become useful as the child grows.
Choose adjustable hanging rails and shelves where possible. The internal clear width should be at least 80 cm for a child’s wardrobe, with a minimum rail depth of 45 cm for shirts on hangers. Shoes fit better on a sloping rack than on a deep shelf. Add 2-3 pull-out baskets for socks, art supplies and toys, and label each in a picture for younger children.
Colour should guide the system. Use pale oak or warm white for large furniture, then give baskets one accent colour repeated elsewhere in the room. Avoid full-height dark wardrobes in a windowless room because they absorb light. A room painted in a warm off-white can often make the same 25-30 sqm footprint feel more open than a cooler grey, especially under Singapore’s warm ambient light.
For safety, anchor a tall wardrobe to the wall according to the manufacturer’s instructions, keep the bed away from unguarded windows, and use a window stay or blind cord cleat. Rounded corners on the nightstand and desk are helpful in an active child’s room. Low-VOC finishes and good ventilation are sensible additions, but allow new lacquer or painted surfaces to cure before allowing heavy daily contact.
How should I plan colours, lighting and delivery for a compact Singapore room?
Keep the main palette to 3 colours and 2 timber tones. For example, off-white walls, warm oak furniture and muted sage cabinetry, with terracotta and soft blue as accents. If there is an open doorway into the living room, repeat one colour to visually connect the rooms. A framed artwork of 50 x 70 cm can sit above a desk, but leave at least 20 cm around smaller pieces so the wall does not feel crowded.
Layer light rather than adding more fixtures. A 15-20 W bedside reading lamp, a 30-40 W task lamp and diffuse ceiling lighting may be enough. A floor lamp with a 25-30 cm shade can brighten a corner without a visible cable, provided it stands behind the nightstand rather than beside the circulation path. Use curtains with a light lining; they should stop short of the floor if the room feels narrow.
Before ordering, list each item with its packed size, weight and estimated Singapore price. A compact 100 x 200 cm solid wood bed frame may be around SGD 900-1,800, a 180-210 cm wardrobe around SGD 1,200-2,600, and a 120 x 60 cm desk around SGD 600-1,300, depending on timber, finish and construction. A small marble table may range from SGD 700-1,800. These are planning ranges, not fixed quotations.
Account for GST in the final checkout and compare delivered pricing rather than showroom pricing alone. MIDHILL offers free shipping for orders over US$350, with international terms separate from Singapore delivery arrangements. For local purchases, confirm the SGD total, installation, access charges and expected delivery window in writing. A 14-day return period can provide useful protection, but assembled or specially finished items may have different conditions, so read the policy before ordering.
Last month I visited a colleague’s 3-room Punggol HDB flat with two children sharing a room measuring approximately 2.8 x 3.7 m. We replaced a bulky double bed with two 100 x 200 cm frames placed along separate walls and used one 180 cm tall wardrobe instead of two separate units. The central route became easier to work through, and the two children each gained a defined study corner. The strongest change was not a more decorative style; it was moving the wardrobe to the door-side wall and keeping only one small nightstand between the beds.
A well-planned kids room in a Tampines, Bedok or Punggol home does not need to look sparse. It needs a clear path, closed storage where clutter accumulates, furniture scaled to the walls and one warm, memorable detail. A French-inspired or American light-luxury palette can make the room feel composed, while solid wood pieces provide the durability expected in a family space. Measure the room, measure the lift and corridor, and buy the large pieces first; the smaller styling decisions will then fall into place with far less crowding.
For a product enquiry or a delivery check, you can contact MIDHILL at +86 188 2788 2512. Ask for the current Singapore range, packed dimensions, estimated delivery days and the applicable warranty and care details before making a final selection.