Styling a Small Apartment Without Crowding the Space
Living in a dense urban environment creates specific demands on interior planning. Singaporean homes in estates like Tampines, Bedok, and Punggol often face spatial limitations that require strategic decisions. A typical 3-bedroom HDB flat measures between 90 to 100 square meters, while modern condos may offer similar footprints. When introducing children into this equation, the need for a dedicated kids room becomes paramount. Space is not merely about square footage; it is about the perceived volume available for movement. Selecting the right furniture pieces allows families to maintain functionality without creating visual clutter.
Logistics play a significant role in successful installation. Many residents underestimate the physical dimensions of their entryways. Standard HDB lift doors usually measure 110 centimeters in width and 210 centimeters in height. Corridor ceilings in older blocks often sit lower, around 240 centimeters. Transporting a solid wood sofa with a total weight of 85 kilograms requires precise maneuvering angles. If a corner cannot accommodate a 15-degree turn radius, the item will remain outside the lift shaft. Professional movers typically charge approximately SGD 150 for standard residential delivery involving elevator access. For ground-level units, rates may drop to SGD 80. These costs are separate from the purchase price and the mandatory 9% Goods and Services Tax applicable across Singapore.
Measuring Your Corridors Before Purchase
Avoiding congestion starts with accurate data collection. You must measure the shortest path from the lift lobby to the intended room. A dining table with a diameter of 120 centimeters might fit inside a dining area but fail to pass through a hallway only 130 centimeters wide. Wedged items block emergency exits and create trip hazards. Consider the depth of bedroom wardrobes, which often extend 60 centimeters from the wall. If the bedroom entrance is only 80 centimeters wide, a swinging door can collide with the wardrobe edge. Sliding door mechanisms save roughly 70 centimeters of floor space compared to traditional hinges. This reclaimed area can accommodate a nightstand with a drawer depth of 40 centimeters. Every centimeter counts in these environments.
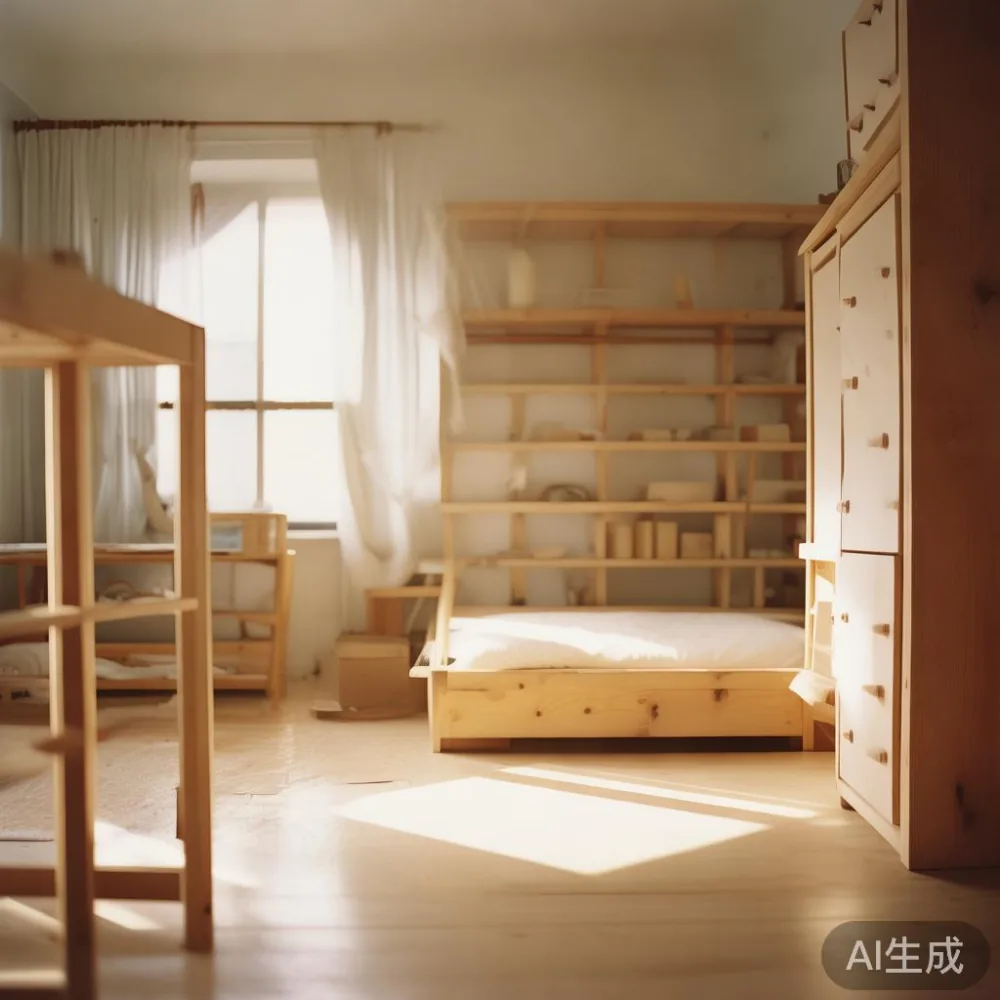
Material choice affects both weight and spatial perception. A heavy oak wardrobe weighing 120 kilograms feels permanent and anchors a room. Conversely, lighter metal frames reduce the sense of heaviness. However, durability remains a priority for active households. We observe that families in these districts prefer pieces with rounded edges to prevent injury during play. A marble table top adds elegance but adds significant load, potentially reaching 50 kilograms for a surface area of 1.5 meters. Ensuring the floor structure can support this load is part of responsible renovation planning. Structural integrity prevents sagging over decades of use.
How do I choose a side table for a small space?
Select a piece narrower than 45 centimeters with a height matching the adjacent seating armrest. This proportionality maintains balance without obstructing sightlines. Visual permeability is key to keeping rooms feeling open. Glass surfaces or open-leg designs allow light to travel across the floor plane. A solid block of wood visually terminates the gaze, whereas exposed legs invite the eye to continue scanning the perimeter. For a reading nook in a living area, a table depth of 35 centimeters suffices for holding a lamp and a book. Placing this item against a window utilizes vertical light sources effectively. Avoid placing items that protrude into walkways exceeding 90 centimeters to ensure smooth traffic flow.
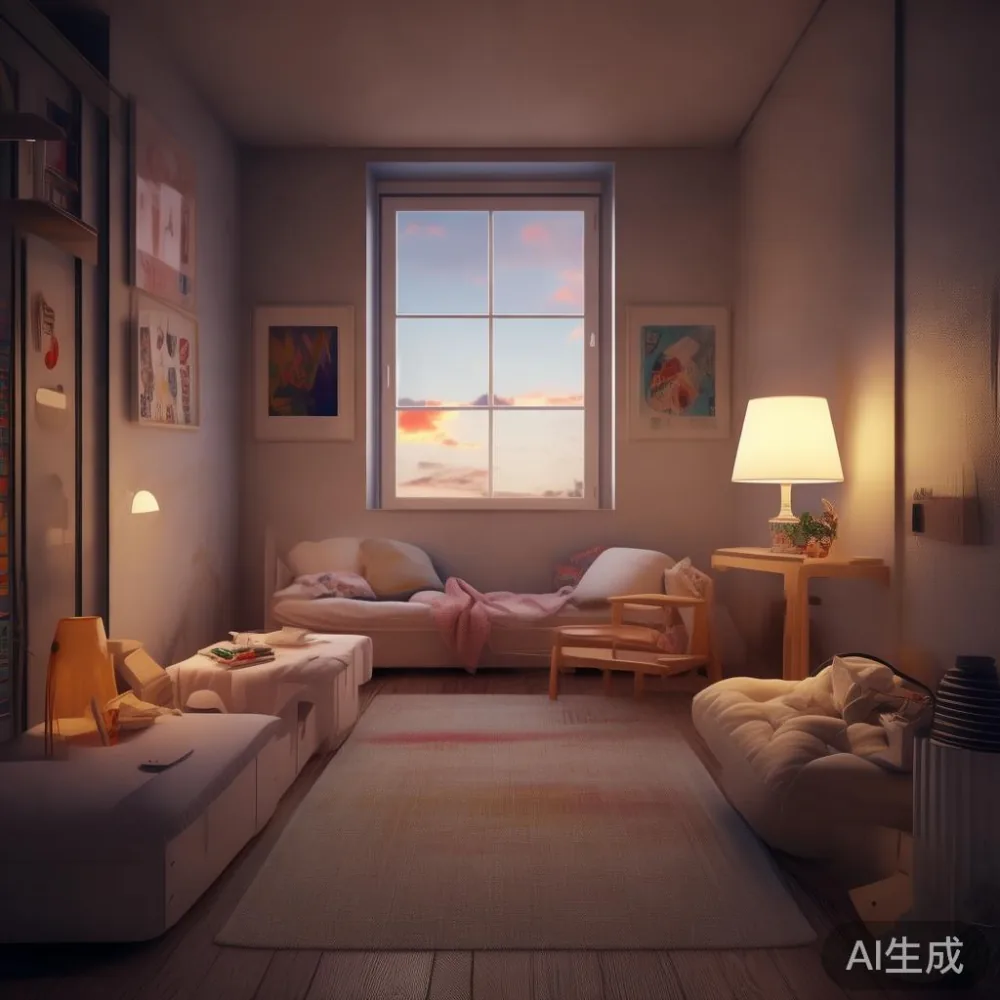
The finish also contributes to the ambiance. Matte coatings absorb less glare than high-gloss varnishes, reducing visual noise in tight quarters. White or light grey tones reflect ambient light better than dark walnut or mahogany hues. If you opt for darker wood, limit its surface area to less than 30% of the visible walls. Mixing textures, such as pairing fabric upholstery with wooden frames, breaks up monotony. A solid wood bed frame provides stability for restless sleepers. Its headboard height should not exceed 110 centimeters so as not to dominate the wall space above it. This balance preserves airiness while offering necessary support.
Integrating Light Luxury Styles Effectively
Light luxury positioning offers sophistication without excessive ornamentation. French light luxury emphasizes curved lines and soft curves, while American light luxury focuses on clean, straight profiles suitable for post-modern interiors. These styles work well within a kids room where creativity meets order. The goal is to provide a structured environment that supports growth. Furniture with integrated lighting strips reduces the need for standing lamps. A bedside table with a built-in USB port eliminates cable clutter on the floor. Wire management keeps pathways clear for crawling toddlers or running children.
We prioritize materials that age gracefully. Solid wood develops a patina over ten years rather than showing immediate wear signs. MidHill has maintained operations since 2008, focusing on joinery techniques that withstand daily use. A 10-year structural warranty indicates confidence in the production standards. Customers receive coverage against joint failure or warping under normal conditions. Lifetime refinishing options allow owners to restore surfaces after accidental spills or scratches. This longevity reduces waste and promotes sustainable consumption habits. Investing in higher-quality initial stock avoids replacement costs within five years. A dining table priced at SGD 2,800 lasts longer than a mass-produced alternative costing SGD 900.
Last month I visited a unit in Punggol to assess layout challenges. The family had two young children and a narrow hallway leading to the master bedroom. They wished to install a solid wood sofa in the living area to accommodate visitors. The original plan involved a sectional measuring 280 centimeters in length. Upon measuring the lift corridor, we discovered only 125 centimeters of clearance. We proposed a modular configuration consisting of three separate modules, each 90 centimeters wide. This adjustment allowed us to move the components individually without obstruction. The clients appreciated the flexibility of rearranging the shape later if needed. This solution prevented damage to the wall plaster during entry.
The cost savings were notable when considering potential repair fees. Replacing damaged plaster in a rental property could easily reach SGD 500. By planning ahead, the household avoided this expense entirely. We also discussed storage strategies for toys to keep the floor area usable. A wardrobe with internal dividers holds 200 garments vertically. Hanging rods positioned at 160 centimeters allow adults to reach without stepping onto furniture. Lower rails at 100 centimeters assist children in managing their own clothes. This independence fosters responsibility early in development stages. Proper organization prevents piles from forming on chairs or beds.
Global Design Trends and Local Adaptations
International styles often influence local preferences. Our export network reaches 15+ countries including regions with distinct climatic requirements. While we observe trends such as Japandi rattan furniture saudi arabia markets to ensure versatility, our primary focus remains on temperate climates suitable for Singapore humidity. Humidity levels here hover around 80% annually. Wood selection must account for expansion and contraction rates. Teak and rubberwood are common choices due to their resistance to moisture. Engineered boards often warp faster in high-humidity zones than solid timber equivalents. Checking the kiln-drying certificate ensures the wood content is stable below 12% moisture ratio.
Pricing structures include various variables beyond the base item. Shipping fees are waived for orders exceeding US$350, which simplifies budgeting for larger purchases. Returns are accepted within 14 days provided the packaging remains intact. This policy protects buyers who find the texture differs from online images. Physical inspection under showroom lighting conditions is always recommended. Some woods appear lighter in artificial light than in natural daylight. Bringing a sample swatch home under sunlight confirms the true tone. Matching existing flooring trim helps determine compatibility before commitment. Grey oak tones complement white tiled floors commonly found in newer condo developments.
Creating a harmonious kids room requires balancing safety features with aesthetic goals. Corner guards on sharp edges protect heads during active play. Soft-close drawers prevent pinched fingers. The hardware must be durable enough to handle repeated opening cycles. Stainless steel hinges rated for 50,000 openings ensure smooth operation over many years. Drawers sliding on full-extension runners allow access to items stored at the very back. This maximizes storage efficiency without requiring deep reaching. Every component serves a purpose beyond decoration. Function drives form in practical residential settings.
Lighting plays a secondary role in defining boundaries. Downlights placed 1 meter from the wall wash the surface evenly. Wall sconces at 150 centimeters height illuminate pathways without taking up floor space. Dimmer switches adjust brightness according to the time of day. Evening routines benefit from softer amber hues that signal rest. Morning routines require cooler white tones to stimulate alertness. Automated timers manage energy consumption efficiently. These small additions enhance livability significantly. A well-planned system supports daily rhythms without demanding constant manual adjustment. Consistency aids in maintaining a peaceful atmosphere throughout the household.
Future-proofing your investment involves choosing neutral palettes. Trendy colors fade quickly, requiring repainting or reupholstering within three years. Neutral shades like beige, charcoal, or natural wood tones remain relevant longer. This approach reduces long-term maintenance costs for busy parents. Changing accessories like cushions or throws updates the look instantly. This method keeps the main furniture assets stable. Financial prudence dictates protecting major assets from frequent cosmetic changes. The underlying structure of the room should remain static while decor evolves. This separation allows flexibility without reconstruction costs.
Maintaining clear communication with suppliers ensures expectations align. Confirm lead times of 14 days to avoid leaving rooms empty. Gaps in scheduling delay occupancy plans. Coordination with contractors prevents conflicting timelines. Drywall work must finish before furniture delivery occurs. Dust from construction settles into crevices and damages finishes. Protecting the new items with covers until handover is standard procedure. Clear labels identify ownership if multiple units are delivered simultaneously. Inventory checks verify completeness upon arrival. Missing screws or panels halt assembly immediately. Having contact information readily available speeds up resolution processes. Efficiency saves time and stress during relocation phases.
Final considerations involve accessibility for elderly relatives who may visit regularly. Step-free entry points accommodate wheelchairs if necessary. Wide doorways allow passage without squeezing. Handrails near stairs provide additional support. These modifications benefit all ages. Universal design principles create inclusive spaces for everyone. A welcoming home environment strengthens family bonds. Practical choices ensure comfort for guests staying overnight. Adequate guest bedding arrangements accommodate unexpected visits. Flexibility prepares households for changing life circumstances. Sustainable living practices reduce environmental impact. Choosing durable goods minimizes landfill contributions over time. Mindful consumption patterns define responsible ownership in modern society.