Styling Small Apartments Without the Crowded Feeling
In the heart of Singapore's urban landscape, where HDB flats and condominiums in areas like Tampines, Bedok, and Punggol are the norm, creating a kids' room that feels spacious and inviting is a challenge many parents face. With limited square footage and often narrow corridors, how do you design a room that not only serves the needs of a growing child but also maintains an airy, welcoming atmosphere? This article explores practical strategies for styling small apartments, focusing on creating functional yet beautiful kids' rooms that maximize every square centimeter.
Understanding Singapore's Living Spaces
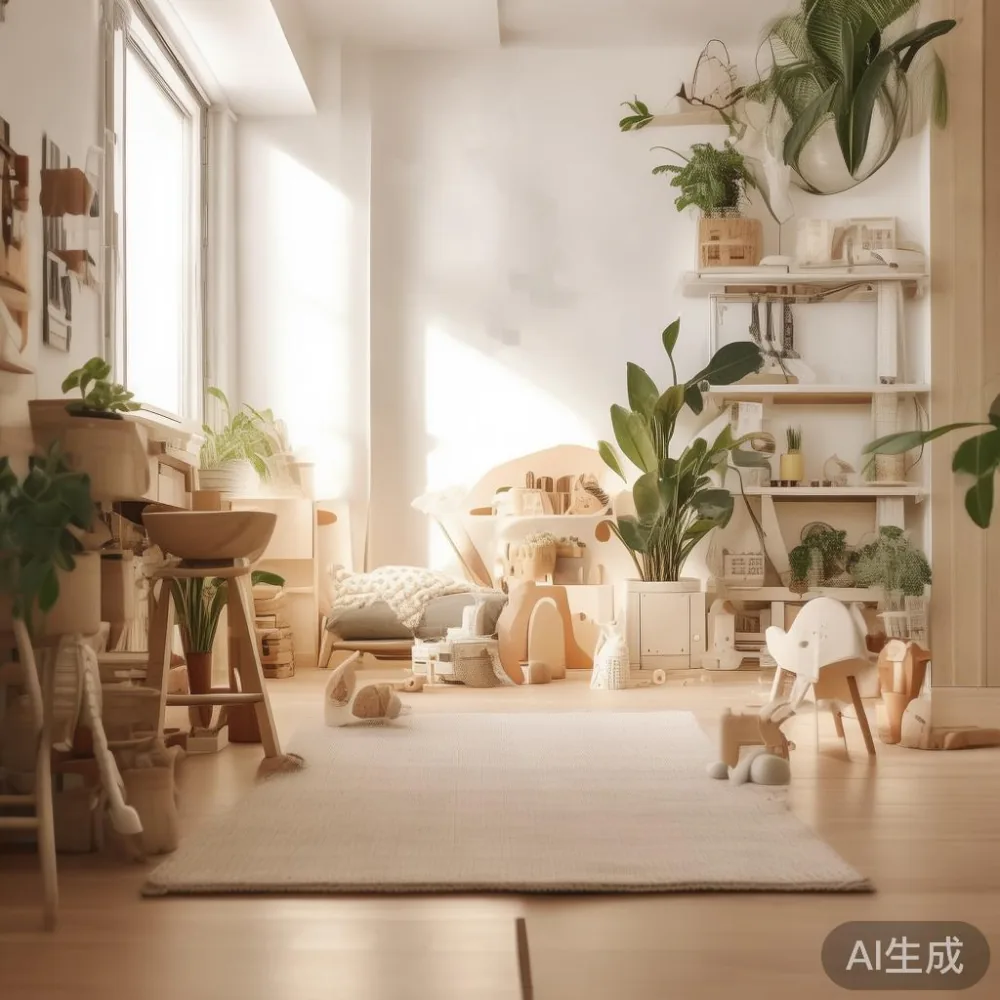
Singapore's residential landscape is dominated by HDB flats and condominiums, each with its own space constraints. In Tampines and Bedok, most apartments have a floor area of around 90-100 sqm, with typical lift and corridor widths of approximately 1.2 meters. In Punggol, newer developments offer slightly larger units averaging 110-130 sqm, but the fundamental challenge remains: making the most of limited space. The average bedroom in these homes measures about 3.5m x 4m, which becomes particularly challenging when furnishing a kids' room that needs to accommodate a bed, storage, study area, and play space.
The GST rate of 9% in Singapore also influences purchasing decisions, making it important to invest in furniture that will last rather than needing frequent replacements. This is where quality pieces from established brands like MIDHILL, established in 2008 with exports to over 15 countries, become valuable investments. Their 10-year structural warranty and lifetime refinishing services provide peace of mind, while free shipping over SGD 350 and a 14-day returns policy make the purchasing process convenient.
Strategic Furniture Selection for Small Spaces
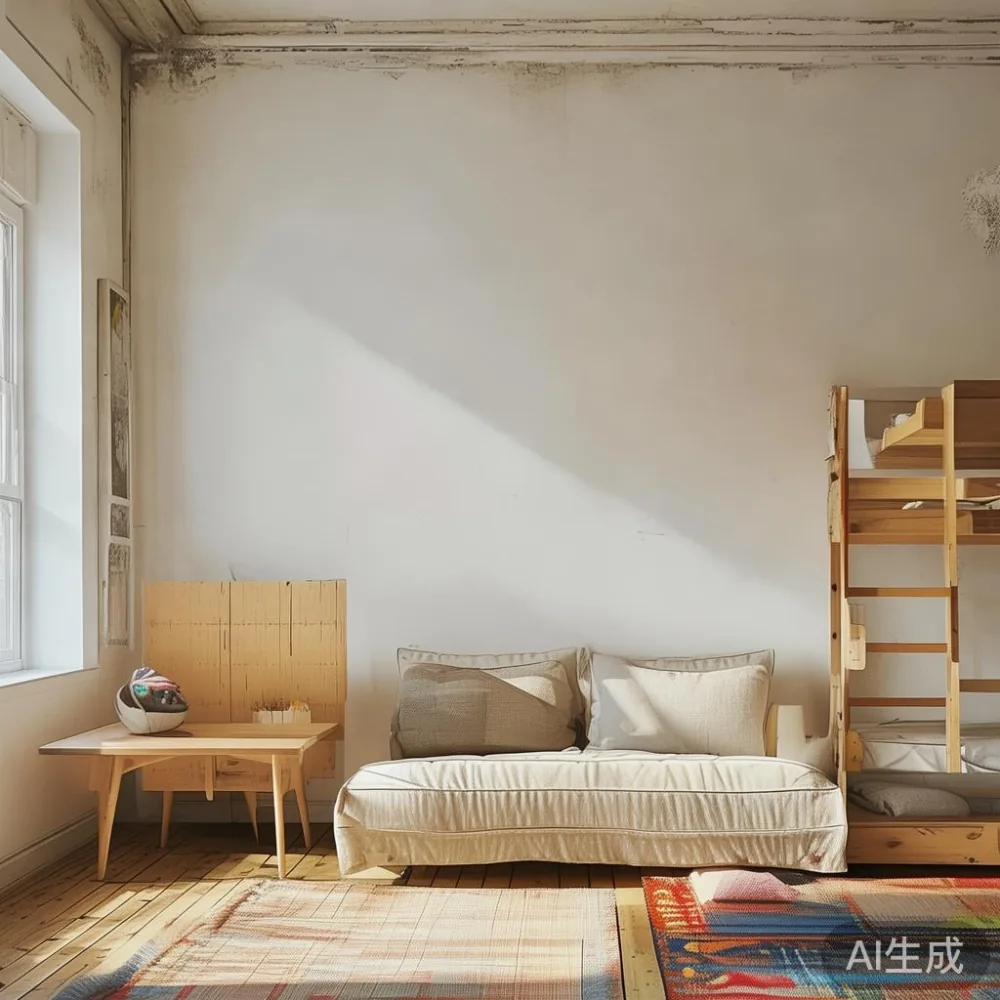
When furnishing a small kids' room, every piece must serve multiple purposes. The key is selecting furniture with appropriate dimensions that won't overwhelm the space. For instance, a standard double bed typically measures 190cm x 140cm x 90cm, which can consume significant floor area in a small bedroom. Instead, consider a loft bed with a desk underneath, creating both sleeping and study space within approximately 200cm x 90cm of floor footprint.
Storage solutions are equally important. A well-designed wardrobe can provide substantial storage without taking up excessive space. The European light luxury dressing table, for example, often includes integrated storage compartments while maintaining an elegant profile that doesn't dominate a room. Similarly, a wall-mounted shelving system extending 120cm wide and 30cm deep can store books, toys, and decorative items without consuming valuable floor space.
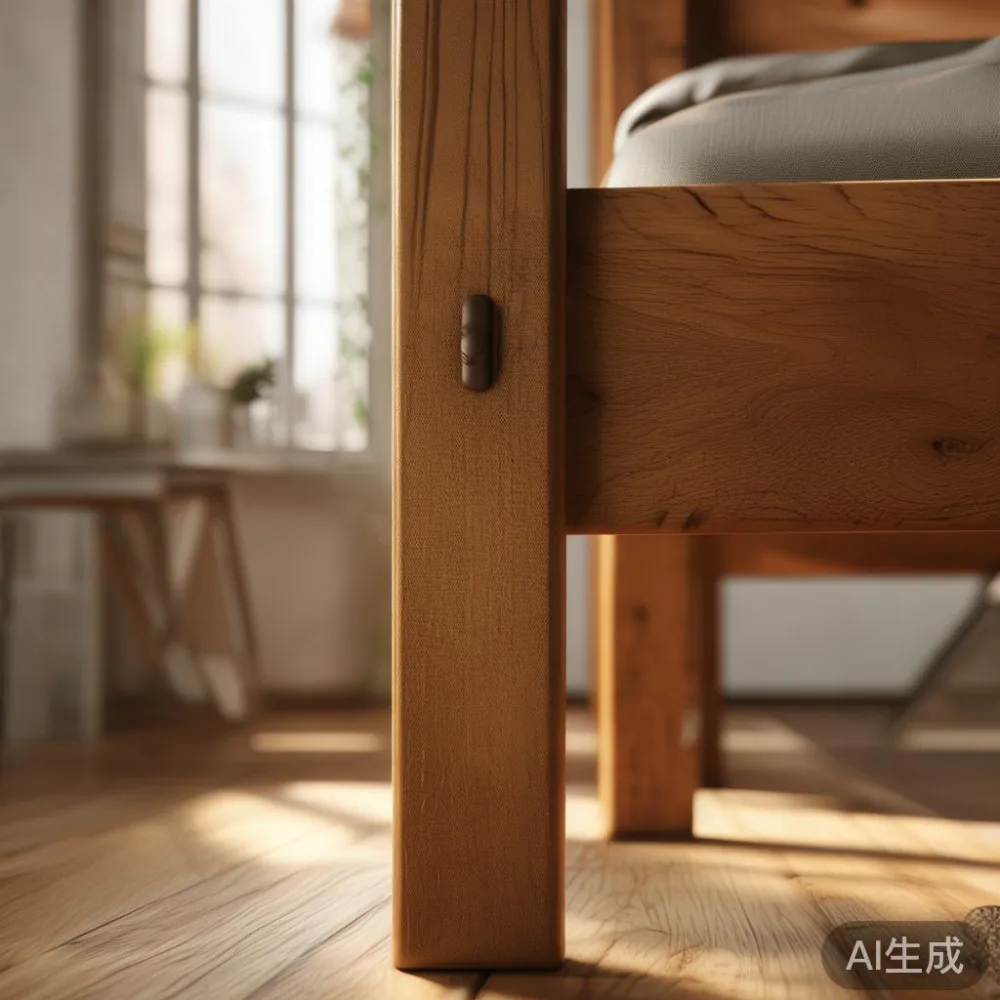
When selecting furniture, consider weight as well as dimensions. Solid wood pieces, while durable, can be heavy—a standard solid wood sofa might weigh between 40-60kg. This is important when considering placement in upper-floor apartments with weight limitations. Lighter alternatives like engineered wood with solid wood veneers offer similar aesthetics with reduced weight, typically 25-35kg for similar-sized pieces.
What Are the Best Furniture Choices for Small Kids' Rooms?
Creating an effective kids' room in limited space requires careful consideration of furniture that balances functionality with aesthetic appeal. The right pieces can transform a cramped area into a comfortable, organized space that grows with your child. Here are some important furniture considerations for small kids' rooms:
- Sleep Solutions: Consider a loft bed (190cm x 90cm footprint) that creates floor space underneath for a study area or play zone. Alternatively, a trundle bed offers sleeping space for guests when needed.
- Storage: Vertical wardrobes (180cm high x 60cm wide) maximize storage while minimizing floor footprint. Include drawers and shelves within the wardrobe for organized storage.
- Study Area: A wall-mounted desk (120cm wide x 60cm deep) with foldable legs can be expanded when needed and stored away when not in use.
- Seating: Consider ottomans with storage (40cm x 40cm x 40cm) that serve as seating, footrests, and toy storage.
- Display: Floating shelves (30cm deep) provide display space for books, toys, and decorations without taking up floor space.
The Modern light luxury coffee table can be adapted for kids' rooms as a versatile surface for activities, measuring approximately 100cm x 60cm x 45cm—large enough for crafts and play but compact enough to fit in a corner. When considering how to choose Japanese bed options, look for models with low profiles (typically 40-50cm height) that create a sense of spaciousness while providing comfortable sleeping arrangements.
Light Luxury Design Approaches for Small Spaces
Light luxury design offers an elegant solution for small spaces, combining sophisticated aesthetics with practical functionality. French light luxury, with its emphasis on clean lines and subtle ornamentation, creates an illusion of space through visual simplicity. American light luxury blends traditional comfort with modern design elements, while post-modern light luxury incorporates geometric shapes and unexpected combinations to add visual interest without overwhelming.
When selecting pieces, consider the color palette. Light-colored furniture—whites, creams, and light woods—can make a space feel larger. A solid wood sofa in a light oak finish, for example, reflects more light than a dark walnut equivalent, creating a sense of openness. The best French sofa for 2026 might feature slim arms and a low back profile to maintain sight lines and not dominate a small room.
Texture also plays a role in light luxury design. A marble table top, even in a small nightstand measuring 40cm x 40cm, adds visual interest without requiring significant space. The contrast between the cool marble and warm wood tones creates sophisticated visual appeal that improves the entire room.
When comparing options like French bed vs Italian light luxury bed, consider both aesthetics and functionality. French designs often feature more ornate details with curved headboards, while Italian light luxury beds emphasize clean lines and minimalism. In a small space, the Italian approach might create a more open feel, though both options can work well with proper room planning.
Common Mistakes to Avoid in Small Kids' Rooms
When designing a small kids' room, certain mistakes can make the space feel even more cramped and uncomfortable. Being aware of these pitfalls helps create a more functional and aesthetically pleasing environment:
| Mistake | Impact | Better Alternative |
|---|---|---|
| Oversized furniture | Creates visual clutter and reduces usable space | Choose furniture scaled to the room dimensions |
| Dark color schemes | Makes the room feel smaller and more enclosed | Use light colors and strategic lighting |
| Excessive decorations | Creates visual noise and overwhelms small spaces | Select a few meaningful pieces and rotate them |
| Poor traffic flow | Makes the room difficult to work through and use | Leave at least 60cm between furniture pieces |
| Inadequate storage | Leads to cluttered surfaces and visible mess | Maximize vertical storage solutions |
Another common mistake is ignoring the natural flow of movement in the room. In Singapore's compact homes, the average walking space between furniture should be at least 60cm to allow comfortable movement. Also, many parents underestimate the importance of lighting in small spaces, where multiple light sources at different levels can create a sense of depth and dimension.
Real-Life Experience: Transforming a Small Kids' Room
Last month, I visited my colleague Sarah in her Bedok apartment to help her redesign her 8-year-old daughter's bedroom. The room measured only 3.5m x 4m, with a window taking up one entire wall and a built-in wardrobe along another. The previous setup had a standard bed, a desk, and storage that made the space feel cramped and cluttered.
We started by assessing the available space and identifying priorities. The daughter needed space for sleeping, studying, and playing with her extensive collection of books and toys. We decided to replace the standard bed with a loft bed system that created 1.2m of floor space underneath. This area became a cozy reading nook with a small rug, floor cushions, and wall-mounted bookshelves.
For storage, we selected a European wardrobe worth it for its combination of style and functionality. The wardrobe, measuring 180cm high x 60cm wide x 50cm deep, featured adjustable shelves and hanging space that accommodated all the clothing while keeping the floor clear. Along one wall, we installed a floating desk (120cm wide x 60cm deep) with foldable legs that could be tucked away when not in use.
The centerpiece of the room became a MIDHILL TV console repurposed as a display and storage unit. Measuring 150cm wide x 40cm deep x 45cm high, it provided storage for art supplies and toys while displaying favorite items on top. We added LED strip lighting underneath to create a soft glow and make the room feel larger.
The transformation was remarkable. By using furniture with appropriate dimensions and multiple functions, we created a room that felt spacious, organized, and personalized. The total cost was approximately SGD 3,500, including the loft bed system, wardrobe, desk, and storage solutions—a reasonable investment considering the quality and longevity of the pieces.
Practical Solutions for Small Kids' Rooms
When working with limited space in a kids' room, practical solutions that maximize functionality while maintaining aesthetic appeal are important. Here are some strategies that have proven effective in Singapore's compact homes:
First, consider multi-functional furniture pieces that serve more than one purpose. A bed with built-in drawers underneath provides sleeping space while offering storage for bedding or seasonal clothing. Similarly, a desk that converts into a dining table creates study space that can also accommodate meals or crafts. The is European wardrobe worth it question often comes down to its versatility—many European designs include features like built mirrors, jewelry compartments, and shoe racks that eliminate the need for additional furniture.
Second, make use of vertical space. Wall-mounted shelves, ceiling hooks for hanging items, and tall narrow cabinets can all maximize storage without consuming valuable floor space. In a kids' room, this approach keeps toys and books accessible while maintaining clear floor areas for play.
Third, create zones within the room to define different activities. Even in a small space, you can create distinct areas for sleeping, studying, and playing through strategic furniture placement and lighting. This approach helps the room feel organized and purposeful rather than cluttered.
Finally, consider the scale of furniture relative to the room. In very small spaces, choosing furniture with legs (rather than sitting directly on the floor) creates visual space underneath, making the room feel larger. The European light luxury dressing table, for example, often features slender legs that maintain an airy feel while providing functional storage and surface space.
Conclusion: Creating Functional Kids' Rooms in Singapore
Styling a small apartment, particularly a kids' room, in Singapore's compact living spaces requires thoughtful planning and strategic furniture selection. By understanding the specific constraints of HDB flats and condominiums in areas like Tampines, Bedok, and Punggol, and by choosing furniture that balances functionality with aesthetic appeal, it's possible to create spaces that feel both spacious and personalized.
Quality pieces from established brands like MIDHILL offer durability and style that can grow with your child, making them sound investments despite the initial cost. Their 10-year structural warranty and lifetime refinishing services ensure that furniture remains beautiful and functional for years to come, while their free shipping over SGD 350 and 14-day returns policy make the purchasing process convenient and risk-free.
Ultimately, the key to successful small-space design lies in thoughtful selection and arrangement of furniture that serves multiple purposes while maintaining visual harmony. By avoiding common mistakes and implementing practical solutions, you can create a kids' room that meets all functional needs while feeling open, inviting, and uniquely tailored to your child's personality and interests.