How to Choose the Right-Size Solid Wood Furniture for a Singapore HDB Living Room
Choosing furniture for a Singapore HDB living room is less about filling the space and more about preserving circulation, daylight and visual calm. A sofa that suits a 3-room flat may overwhelm a 2-room unit, while a slim modular arrangement can make a larger Tampines or Punggol home feel composed. The correct dimensions should reflect the room, the route from the lift to the doorway, and the people who use it every day.
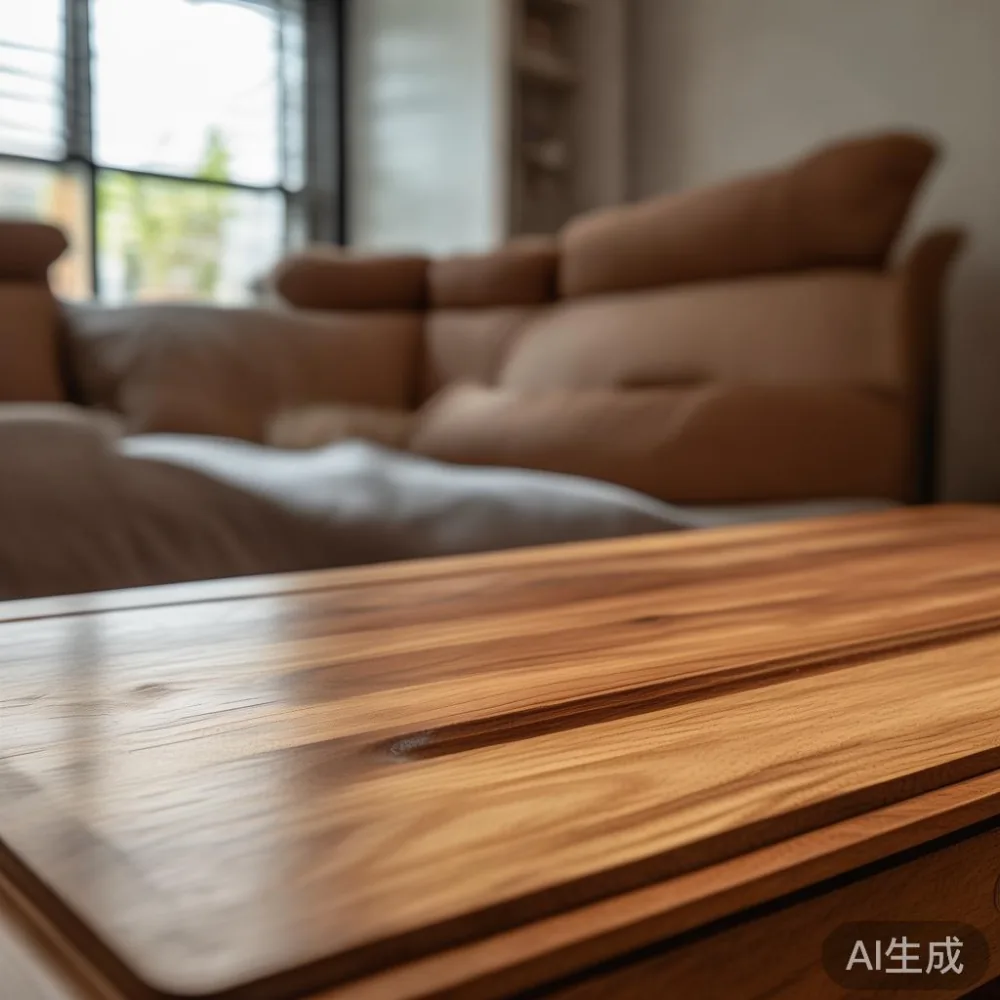
Most HDB living rooms fall within a workable range of 3.0–4.5 m wide and 2.7–3.6 m deep, although older blocks, terrace layouts and newer BTO flats can differ. Measure the actual usable wall rather than relying on the floor plan. Leave at least 75–90 cm for a normal walking route, 90 cm where chairs need to be pulled back, and a minimum of 120 cm in front of a sofa used for daily family seating.
MIDHILL designs and manufactures solid wood furniture for homes with demanding daily use. This guide explains how to size a sofa, coffee table, dining table, bed frame, wardrobe and related pieces without squeezing an HDB living room.
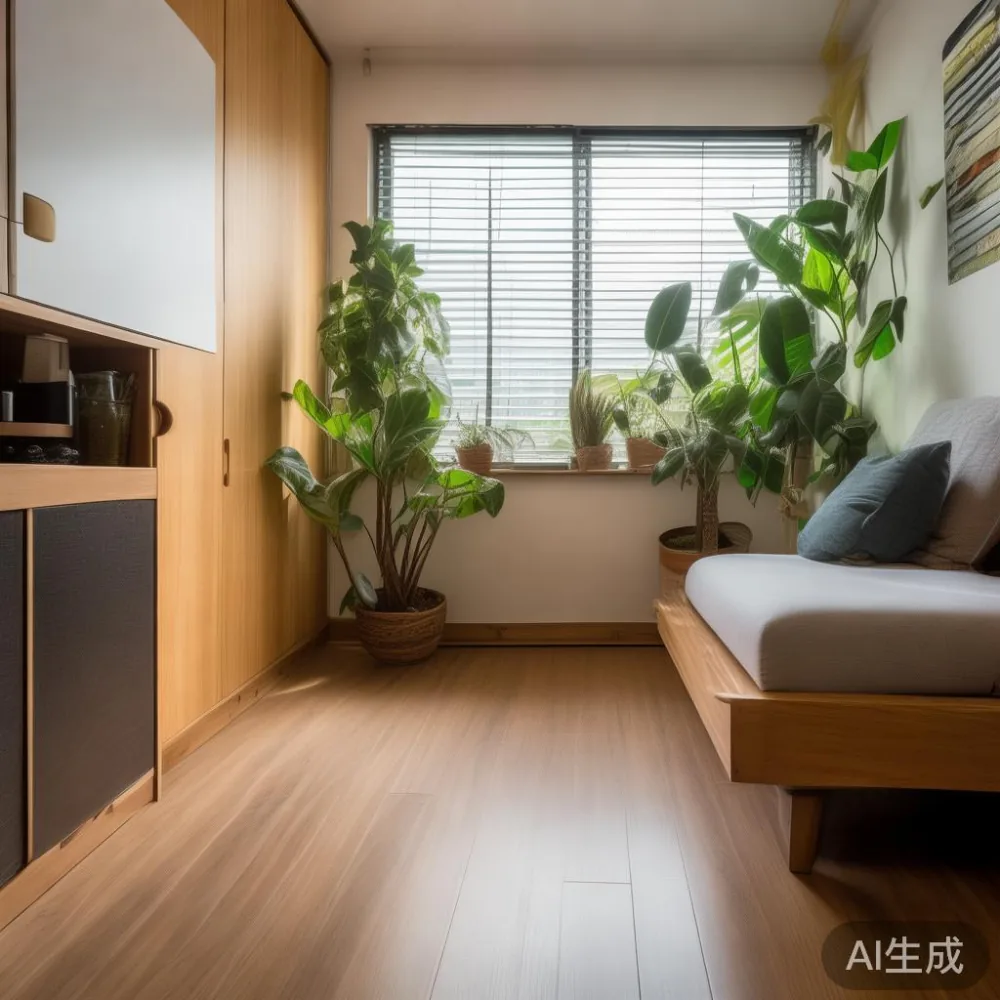
What is the right size for a Singapore HDB living room?
The right size is the largest piece that still leaves 90 cm of clear circulation around key furniture. Measure the room at 3 points: width, depth and ceiling height. A 2.70 m ceiling may suit furniture up to roughly 85–95 cm high, while a 2.90 m ceiling can accommodate a 100–110 cm statement piece without pressing down on the space.
Begin with the largest item, usually the solid wood sofa or dining table. Check that its delivered carton fits through the HDB common corridor and into the lift. A standard HDB lift interior may offer around 1.40 m by 1.10 m of space, with door openings of about 0.80–0.90 m, though measurements vary by block. A 220 cm sofa can sometimes be carried vertically, but its diagonal, protective packaging and turns in the corridor may prevent access.
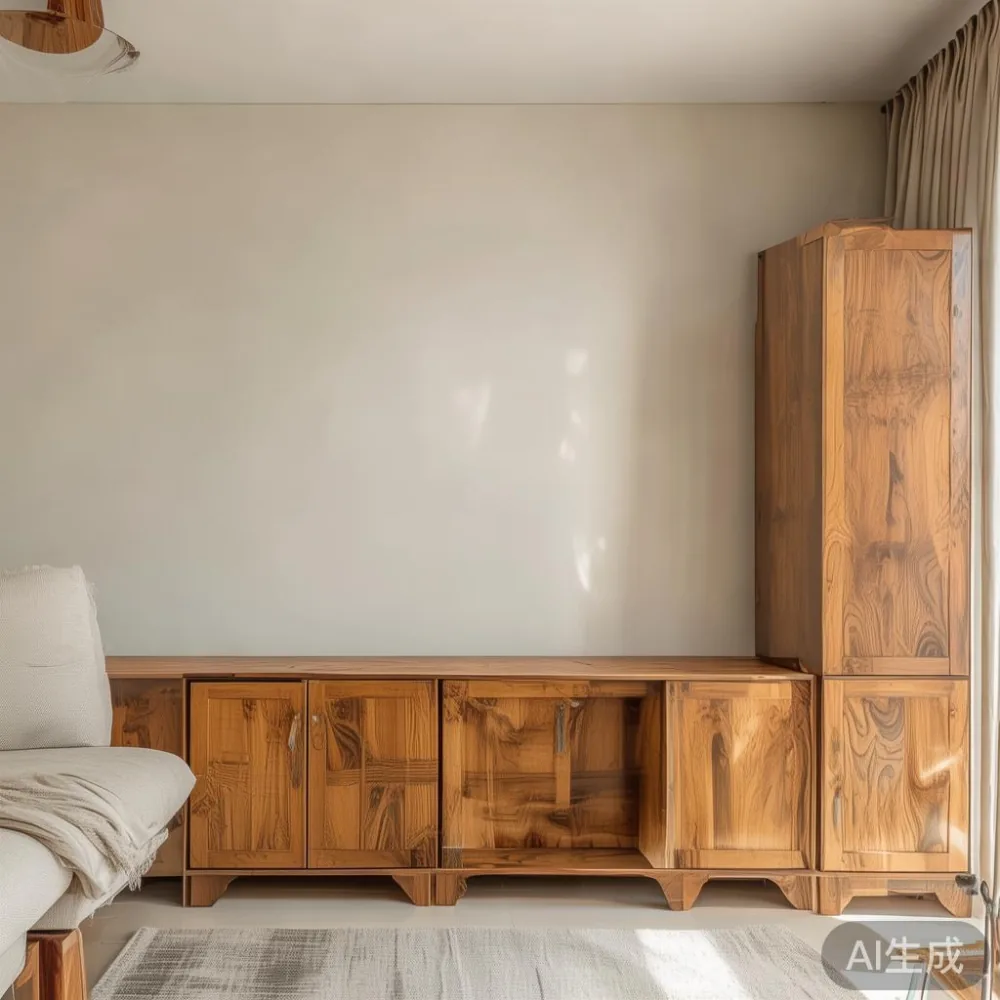
For a compact living room, a 180–200 cm sofa is practical. A 220–240 cm sofa works better in a wider room with at least 75 cm remaining on each side. If the floor area is only 10–14 sqm, consider a sofa no longer than 200 cm and a 90–110 cm coffee table.
Door and window positions matter. Keep the sofa 10–20 cm away from a window if the unit opens inward, and avoid blocking a sliding door. In Bedok, where many living rooms face compact interior corridors, a floating shelf or slim side table may be more useful than a bulky display cabinet.
How do I measure before buying?
Use a tape measure and record every clearance in centimetres. Measure the sofa wall from skirting to skirting, noting air-conditioning units, power outlets and television brackets. Measure the room's diagonal to understand whether turning a large package will be difficult.
Create a simple paper plan on an A3 sheet. Scale 1 m to 5 cm, draw the room and place the sofa at 1 cm for every 5 cm. Add the coffee table and dining zone. This takes about 15 minutes and reveals mistakes before delivery.
Allow these practical clearances:
- Sofa to coffee table: 35–45 cm. This is enough for legs and tray placement without forcing users to lean.
- Main circulation route: at least 75 cm; target 90 cm when someone uses a walking aid or the route connects to the kitchen.
- Sofa arm to wall: 5–10 cm is comfortable; 15–20 cm allows easier cleaning.
- TV viewing distance: roughly 1.5 times the screen diagonal for general viewing. A 120 cm screen works at about 1.8 m.
- Dining chair pull-back: 60 cm behind each occupied chair, preferably 75 cm in a busy family zone.
- Floor lamp clearance: place the shade outside the main head zone to reduce obstruction.
Check the delivery route with the supplier rather than assuming a large item will fit. Photograph the lift doors, lift cabin, common corridor turns and the home's front door. If a package exceeds the lift, the furniture may need to be disassembled or delivered in sections.
Which sofa size suits an HDB flat?
A 160–180 cm solid wood sofa generally suits a small living room with under 12 sqm of usable floor area. Look for a seat depth of 45–50 cm, because a deeper 55–58 cm frame can consume useful room space and encourage a slouched posture. A low back at 75–85 cm keeps sightlines open, while a 95 cm back gives more support in a family room.
For a 12–18 sqm living room, a 190–220 cm sofa offers a balanced proportion. Choose a frame with slim arms if the room is narrow. A 3-seat sofa around 205 cm wide can seat three adults or two adults with a child, but check the actual seat width rather than relying on the advertised capacity.
French light luxury can work well in HDB interiors through pale upholstery, curved arms, tapered legs and restrained brass details. If you are considering light luxury sofa vs Nordic sofa, the former usually carries more formal shaping and warmer materials, while the latter favours clean lines, pale woods and a lighter visual effect. Both can suit a compact room when their dimensions are disciplined.
For ideas centred on upholstery and proportions, how to style European light luxury sofa in room is useful when balancing a solid wood frame with light textiles. For a smaller apartment, how to style European sofa in apartment points toward one restrained palette, two or three cushions and a low coffee table rather than numerous decorative objects.
In an open-plan kitchen and living area, define the lounge with a rug of at least 160 by 230 cm or by aligning the front legs of the sofa and chairs over the rug. A smaller rug can make the seating group feel disconnected. Keep the coffee table within 30–40 cm of the sofa.
How large should a coffee table be?
A coffee table should sit within 30–45 cm of the sofa and preserve a 35–45 cm walking gap around its longest sides. A rectangular table between 90 and 120 cm long by 45–60 cm wide is often more useful than a large round table in an HDB room. It can hold a tray, two cups, a remote and a 30 cm laptop without dominating the centre.
A round table of 70–90 cm diameter improves movement around corners and suits a family with young children, since there are fewer sharp corners. However, a 90 cm round table occupies more visual width than a 100 by 50 cm rectangle. Choose based on the route, not just the photograph.
A marble table can make a compact room feel refined, but plan the weight and access. Natural marble slabs vary in thickness and density; a 100 by 60 cm table may weigh approximately 45–75 kg. Confirm whether the base detaches, whether protective wrapping is removable and how many people are required for installation.
For trade enquiries or project quantities, you can ask about MIDHILL coffee table wholesale options. The same sizing logic still applies: measure circulation and select finish and edge profiles that suit the room rather than ordering by appearance alone.
Will a dining table fit beside the living room?
An open-plan HDB dining area needs a table that leaves a route of at least 90 cm between its chairs and the sofa. A 120 by 70 cm table seats four with limited elbow room and requires about 180–220 cm of clear width when chairs are occupied. A 140 by 80 cm table seats six but needs roughly 240–280 cm of width.
For a 2-room flat, a 100–120 cm extendable dining table can work. A 130–150 cm table suits a larger family or separate dining area. Make sure the table does not obstruct the kitchen door, refuse chute or balcony access.
Consider how the table will be built and moved. Solid wood dining tables often arrive as a top and separate trestle or legs, while marble tops may require two or more people. Ask for the packaged dimensions and weight. Do not rely on a corridor width stated as “sufficient” without checking the narrowest turn.
When comparing broader styles, a guide to top 10 European light luxury furniture can help with material cues such as oak, walnut, cream upholstery and bronze accents. For a more architectural approach, luxury Mid-century modern furniture offers tapered legs and linear forms, which can fit HDB rooms well if the footprint remains restrained.
How should a kids room be sized and arranged?
A kids room should be planned around safety, storage and the child's current age, not as a miniature adult bedroom. Leave a clear route of at least 70–90 cm from the door to the bed and keep the first 60 cm beside the bed free for a nightstand or movement. Choose a low bed frame with rounded corners and a guardrail if the child can roll over during sleep.
A 90 by 190 cm bed works for children aged approximately 4–10, while a 120 by 190 cm frame offers more growth room and remains practical for many teenagers. The mattress should match the inner dimensions of the frame, not merely the outer product size. Allow about 5 cm around the mattress for cleaning and ventilation.
Keep a kids room visually light by using one low storage unit and one wall-mounted shelf rather than several floor pieces. A 90 cm wardrobe can provide hanging space, while a 40–45 cm nightstand should sit within easy reach of the bed. For a very compact room, a 45–60 cm wide slim wardrobe may be more suitable than a 90 cm model.
Mount a shelf at least 90 cm above the floor and keep it away from climbable furniture. Soft-close drawers are useful for toys, and a 25–30 cm gap above a low chest can hold books without creating a sharp edge. Avoid placing the nightstand beneath a window that swings or opens inward.
A solid wood bed frame and matching wardrobe can be coordinated through a shared finish, but vary the wood tone slightly if the room needs more depth. French light luxury styling works for a kids room when adapted with pale fabrics, simple profiles and durable wipe-clean surfaces, rather than fragile formal details.
What should I check before delivery and installation?
Request the final dimensions, packaged dimensions, weight and assembly method before placing an order. For a dining table in a Punggol BTO unit, confirm whether the lift landing has a 90 cm door and whether the route includes two sharp right-angle turns. A 150 cm table may fit the lift diagonally, yet its top can still be impossible to rotate safely.
Compare the item's width with the narrowest corridor segment. Add at least 10 cm of working clearance for the carrier's hands and protective wrapping. If the item must enter through a window, obtain written approval and use a professional lifting service rather than improvised ropes.
For protection, ask whether the solid wood sofa, bed frame, dining table, wardrobe, nightstand and marble table are supplied with corner guards, foam wrapping and an installation guide. Confirm the finish, care instructions, warranty and expected production or delivery time. A quoted delivery window of 15–30 days for made-to-order pieces is common, while stocked items may arrive sooner.
Singapore prices shown before checkout should be checked for GST. A solid wood coffee table listed at SGD 1,290, for example, adds 9% GST, making the payable total SGD 1,406.10. This makes budgeting clearer than comparing headline prices alone.
I last month visited a colleague's 3-room HDB flat in Tampines with a narrow common corridor. Her 210 cm sofa looked generous in the showroom, but it reduced the route beside the dining area to about 72 cm. We swapped it for a 185 cm frame with a 95 cm centre seat and repositioned the dining table. The resulting living room felt more open, and the coffee table could be used from either sofa or dining chair without obstructing movement.
Measure twice, order once, and favour dimensions that work with the route to the lift. MIDHILL supports solid wood furniture with a 10-year structural warranty, lifetime refinishing, 14-day returns and free shipping for qualifying orders over US$350. These policies help with long-term ownership, while the final selection should still be based on your own HDB or condo floor plan.