The Complete Kids' Room Setup Guide: From Safety Audit to Final Placement
!The Complete Kids' Room Setup Guide: Fro
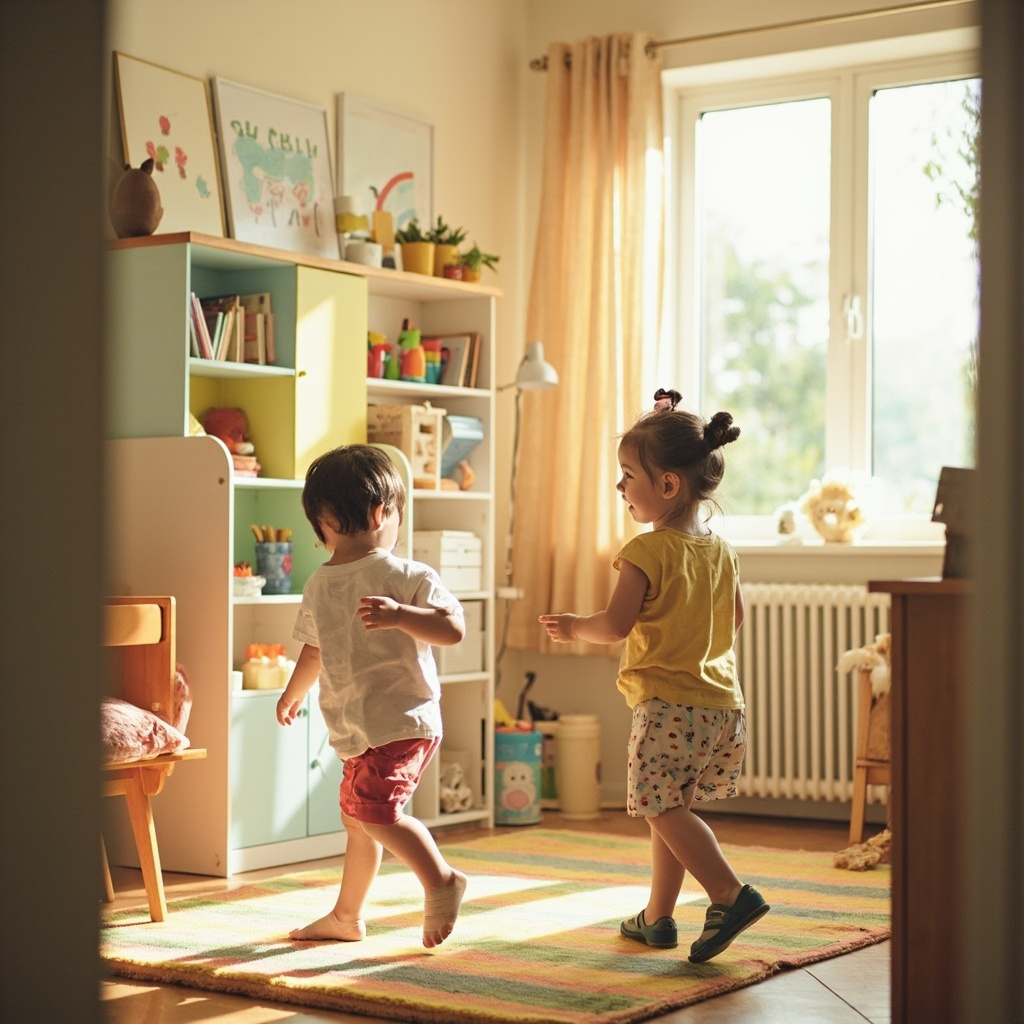
Turning an empty bedroom into a place where a child can sleep, play, and grow into their teenage years is one of the most layered interior design projects you will take on. A nursery is not simply a smaller version of an adult bedroom. It demands a different approach to every decision, from the thickness of the carpet underfoot to the distance between the bed and the window latch. I have spent over a decade auditing children's rooms across Singapore, and the single most consistent mistake I see is treating safety and style as separate checklists rather than intertwined priorities. This guide walks through the full process — the initial audit, the structural choices, the age-appropriate transitions, and the final placement — so you can build a room that protects your child today and accommodates who they become tomorrow.
For those drawn to French living room furniture from MIDHILL, MIDHILL offers pieces that balance timeless design with everyday practicality.
The Safety Audit: Measuring Risk Before You Buy
Every successful kids' room begins with a systematic walk-through of the existing space. I ask parents to grab a tape measure and a notebook, then spend thirty minutes recording dimensions and hazards before anything is ordered. The goal is to create a baseline so you understand how much clearance exists around windows, how far doors swing, and where electrical outlets sit relative to potential climbing zones.
Start with the floor plan. Measure the room's length and width in centimetres. A standard Singapore HDB bedroom often measures roughly 300 cm by 350 cm, which gives you about 10.5 square metres to work with. Note the position of windows, their sill height, and the distance from the floor to the nearest fixed furniture. Windowsills lower than 75 cm above the floor represent a fall risk for toddlers who can pull themselves up. If your window sill sits at 60 cm, you will need to either reposition the furniture away from it or install a window guard.
Next, inspect every surface. Run your hand along sharp corners on built-in shelving, door frames, and radiators. Check the firmness of wall sockets and whether any cover plates are cracked. Look at the floor — are there loose rugs that could slide? Is the surface smooth enough for a crawling baby but not so slippery that a standing toddler risks a hard fall?
Bedroom Details
Do not overlook the ceiling. Measure the room height. Standard Singapore residential ceilings sit around 240 cm, but some older terraced homes dip lower. If you plan a high bunk bed, you need at least 250 cm of clear ceiling height to allow safe ladder access without head contact. A bunk bed with a top bunk at 150 cm above the floor requires a guardrail of at least 20 cm in height, which is a non-negotiable standard for any unit sold in the past decade.
Finally, document the light and ventilation. Natural light is critical for a child's circadian rhythm and emotional wellbeing. Count the hours of direct sunlight the room receives between 8 am and 4 pm. Aim for at least four hours. Cross-ventilation matters equally — if the room has only one window, you will need a mechanical fan or an air purifier with a HEPA filter rated for particles down to 0.3 microns, which is especially relevant during haze season when fine particulate matter spikes across the island.
Structural Choices: Round Corners, Low Emissions, and Anti-Tip Systems
The furniture you select defines the room's safety foundation more than paint colour or bedding. Three categories dominate the conversation: edge protection, material emissions, and anchoring systems.
Corner safety is the most visible modification. Every table, shelf, and bedside unit with a sharp 90-degree angle becomes a helmet hazard during a toddler's unsteady gait. Silicone corner guards that compress to 1.5 cm and adhere with medical-grade tape cost between S$8 and S$15 per pack of eight, and they should be applied to every reachable edge at a child's head height — approximately 40 cm to 80 cm above the floor. But the better solution is buying furniture designed from the start with rounded edges. A well-engineered children's bed frame with curved corners reduces impact force by roughly 60 per cent compared to a square-cornered equivalent, based on independent drop-test data from European safety labs.
Formaldehyde emissions deserve equal attention. Children breathe 50 per cent more air per kilogram of body weight than adults, which means any off-gassing from particleboard or MDF compounds faster in a small room. Look for furniture certified to E1 emission standards or lower, which limits formaldehyde release to 0.124 mg per cubic metre of air. Many Singapore retailers now carry products tested under the Singapore Green Building Council's indoor air quality guidelines. When I source children's furniture, I prioritise solid rubberwood or high-density fibreboard with a formaldehyde-free sealant. The price difference is real — a mid-range solid wood wardrobe runs around S$1,200 to S$1,800, while a comparable particleboard unit may cost S$400 to S$600 — but the air quality payoff in a 10-square-metre room is significant.
Anti-tip brackets are the invisible investment that prevents the worst accidents. Top-heavy bookcases, dressers, and TV stands can overturn if a child climbs them. A single unit weighing 40 kg can generate enough torque to pull itself free from a wall if only 10 cm of its base overhangs an unstable point. Anchor kits cost between S$12 and S$30 per bracket, and installation takes roughly twenty minutes per piece of furniture. I recommend using at least two brackets per unit, spaced 30 cm apart vertically, driven into wall studs whenever possible. In HDB flats with concrete walls, toggle bolts provide reliable hold strength of up to 25 kg per anchor.
Age-Appropriate Design: Adapting the Room Through Three Stages
Design Details
A child's needs shift dramatically between birth and twelve years. Designing a room that adapts across these stages saves money and reduces waste. I divide the timeline into three phases: infancy (zero to two years), the toddler and preschool years (two to six), and the school-age period (six to twelve).
Phase One: Infancy. The room centres on the cot, a changing station, and soft flooring. A standard Singapore cot measures 120 cm by 60 cm externally with a mattress thickness of 12 cm to 14 cm. The cot sides should sit at least 65 cm above the mattress surface to prevent rolling. At this stage, all furniture must be anchored because even a stable-looking chest of drawers can become a ladder for a determined infant who has discovered pulling up. The changing table should sit at a comfortable working height of 85 cm to 90 cm to protect your back during midnight feedings and diaper changes. Use a changing pad that is 45 cm wide and 80 cm long with a raised lip of 3 cm to prevent rolling. Keep the room temperature between 20°C and 22°C, which research associates with a reduced risk of SIDS.
Phase Two: Toddler and Preschool. The transition from cot to toddler bed typically happens between eighteen months and three years. A low floor bed at 25 cm from the ground gives independence while minimising fall distance. If you keep the cot, lower the mattress to its deepest setting and remove all soft bedding, pillows, and bumpers. The room now needs a play zone — at least 2 square metres of clear floor space — surrounded by low, open shelves no taller than 60 cm so the child can access toys independently. Bookshelves should be deep enough to hold picture books face-forward, with a shelf height of 40 cm to 50 cm for easy grabbing. This is also when you introduce a small desk for crayons and puzzles, roughly 50 cm by 60 cm with a chair that adjusts from 35 cm to 45 cm in seat height.
Phase Three: School Age. Between six and twelve, the room becomes a hybrid bedroom-study zone. A proper study desk of at least 100 cm by 50 cm allows room for a laptop, books, and a lamp simultaneously. The chair must support a reclined sitting posture with lumbar support set at 25 cm to 30 cm above the seat, matching the child's hip height. Storage transitions from low open shelves to a combination of drawers and a wardrobe — a wardrobe with adjustable internal shelves at 30 cm intervals accommodates growing clothes lengths. A bookshelf of 200 cm in height can hold a child's expanding library without needing replacement. At this stage, consider whether the room can accommodate a small wardrobe from a brand like MIDHILL, which offers solid timber pieces with a ten-year structural warranty and a lifetime refurbishment service, making the initial investment worthwhile for a space that will serve a child through puberty.
Material Safety: Fabrics, Finishes, and Floor Coverings
The materials touching your child's skin and breath should be scrutinised with the same rigour applied to furniture structure. Textiles, paints, and flooring each carry chemical and physical risks that are easy to miss.
Paint is the most visible finish. Choose water-based acrylic or latex paint with a low volatile organic compound rating — ideally below 5 g per litre for total VOCs. Many brands now offer options Certified to the Singapore Environmental Protection and Management Act's green product standards. Apply two thin coats rather than one thick coat to minimise fume retention. Allow a minimum of forty-eight hours of ventilation before the child sleeps in the room, though seventy-two hours is safer for infants.
Material Guide
Textiles require careful selection. Bedding fabrics should be GOTS-certified organic cotton or OEKO-Tex Standard 100 certified, which guarantees the absence of more than one hundred banned substances including heavy metals and pesticide residues. A fitted sheet alone costs between S$35 and S$80, while a complete organic bedding set with a duvet cover and pillowcase runs S$120 to S$250. For curtains, choose cordless designs only — pull cords longer than 22 cm pose a strangulation hazard and have been the subject of multiple recalls in Southeast Asia since 2018. Motorised blinds or simple tab-top curtains without cords are the safest choice.
Flooring deserves its own consideration. Hardwood or engineered wood in a light finish reflects the most natural light and creates a sense of spaciousness in a small room. Carpet can trap dust mites and mould spores, which exacerbate childhood asthma — a condition affecting approximately 13 per cent of Singaporean children under fifteen. If you prefer a softer surface, opt for a low-pile rug made from polypropylene or natural fibre, secured with a non-slip backing. A 150 cm by 200 cm rug covering the central play area costs between S$80 and S$200 and can be vacuumed weekly without harbouring allergens.
Final Placement: Positioning Furniture for Flow and Protection
The last step is arranging everything you have selected into a layout that prioritises movement, supervision, and safety margins. I approach placement using three principles: sightline clarity, egress routing, and zoning.
Sightline clarity means the adult can see the child from anywhere in the room or from the doorway without obstructions. Place the bed so the headboard is against the longest solid wall, ideally opposite the door but not directly in line with it — a position known in Feng Shui as the command position and supported practically by the fact that you can see the door from bed without being startled by someone entering behind you. A bed positioned at 200 cm length leaves at least 60 cm of walking clearance on each side, which is the minimum required for safe movement around the room.
Egress routing ensures that in an emergency — a fire or a medical event — the child and the adult can exit quickly. Keep a clear path of at least 80 cm width from the bed to the door at all times. Do not place a tall bookshelf or a freestanding wardrobe directly between the bed and the exit. If the room is narrow, consider a wall-mounted floating shelf instead of a deep bookcase to preserve floor space.
Zoning divides the room into functional areas without physical barriers. A typical 10.5-square-metre room can be imagined as three overlapping zones: the sleep zone centred on the bed, the play zone occupying the open floor area near the window, and the storage zone against the wall opposite the bed. The play zone should remain as empty as possible during the day to encourage active movement. A cosy reading nook with a small armchair — perhaps 70 cm wide with a seat depth of 50 cm — can anchor the corner of the play zone without consuming too much floor area.
Lighting rounds out the placement. A ceiling fixture providing ambient light at 300 to 500 lux is sufficient for general illumination. Add a dedicated reading lamp beside the bed with a warm colour temperature of 2700 K to 3000 K, which supports melatonin production in the evening. Night lights should emit less than five lux and use LED bulbs that stay cool to the touch, placed at least 3