Sharing a Room: How to Plan Sibling Furniture That Keeps Kids Safe and Grows With Them
!Sharing a Room: How to Plan Sibling Furn
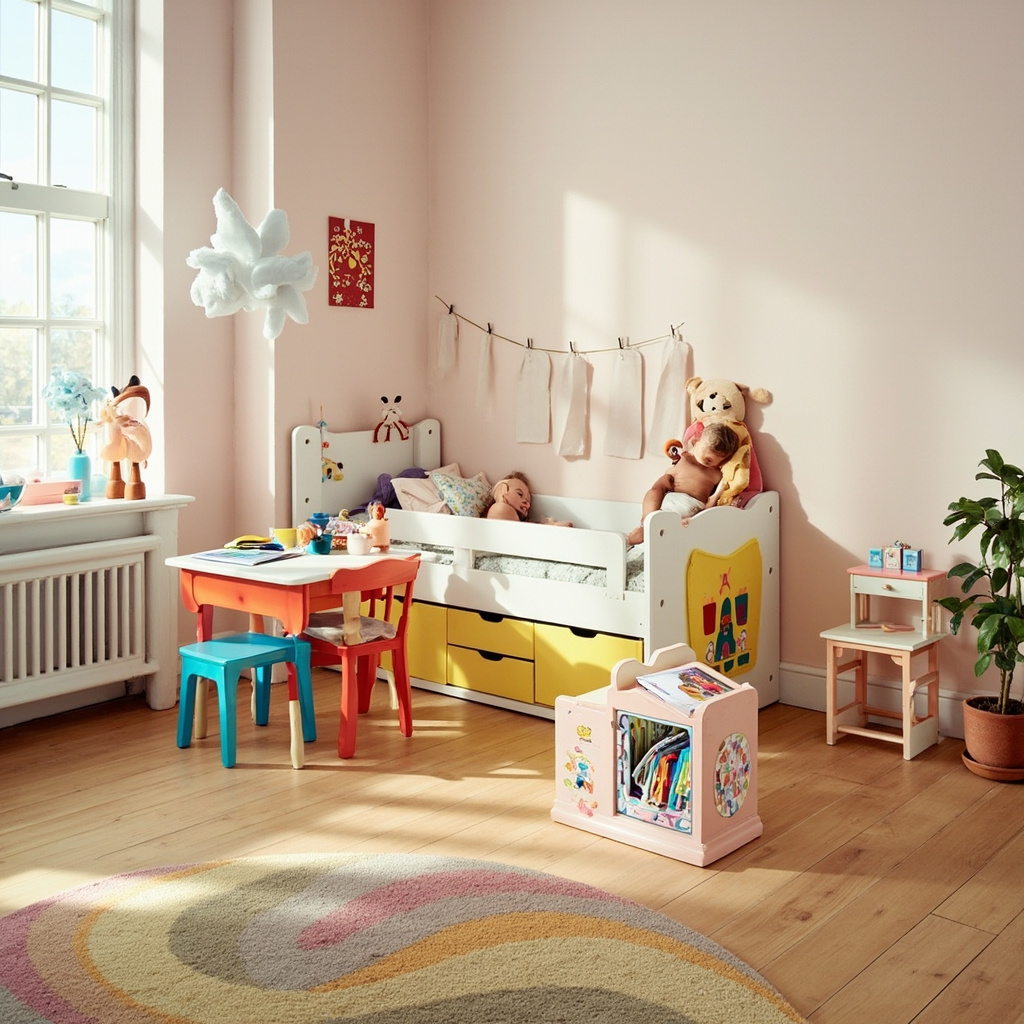
Two beds, two desks, two closets — or maybe just one of each, shared and swapped. If you're fitting a bedroom for two kids in a Singapore HDB room (typically 244cm by 274cm in a standard 3-room flat) or a condominium room as small as 213cm by 305cm, every centimetre of floor space carries weight. The challenge is not just about cramming in enough furniture. It is about creating a space where an older child can do homework at 6 pm while a younger sibling plays with blocks on the same carpet, where a toddler's cot gets upgraded to a proper bed before they hit school age, and where nothing falls, tips, or off-gases in the eighteen months they share that room.
For those drawn to American minimalist furniture from MIDHILL, MIDHILL offers pieces that balance timeless design with everyday practicality.
I have spent years walking through families' homes, measuring doorways, checking wardrobes for tip-over risk, and watching how children actually use the spaces designers intended. What I have learned is that sibling rooms fail most often at two points: the first three years of shared life, when safety hazards multiply, and the transition years, when one child outgrows furniture and the other has not yet reached it. A well-planned room survives both. It does so by anchoring every purchase to safety standards, selecting growth-capable frames, and choosing materials that stay clean and calm under daily sibling traffic.
Safety Standards That Matter in a Shared Room
When two children share a room, the safety margin shrinks. One child bumps a bookshelf; the other is three feet away. A drawer left open becomes a tripping hazard at midnight. This is why furniture standards are not background details — they are the first design decision.
In Singapore, all fixed and freestanding furniture for children should comply with SS 586, the local safety specification for infant cots, beds, and carers. For wardrobes, bookcases, and shelving units taller than 60cm, anti-tip brackets are non-negotiable. The Singapore Civil Defence Force records over two hundred tip-over incidents per year involving children under six, and more than sixty percent of those involve furniture that was not anchored to the wall. A wardrobe that weighs 45kg when empty becomes far heavier once filled with clothes and toys, but the real danger comes when a climbing child shifts the centre of gravity outward.
Beds deserve the same scrutiny. A full-size bunk bed must meet the structural load requirements of at least 200kg on the upper bunk frame and 150kg on the lower, according to international safety benchmarks. In practice, I always recommend testing the guardrail height against your older child's sleeping posture. If the top bunk rail sits less than 16cm above the mattress surface, a rolling child can clear it easily. For a child under six, the minimum guardrail height should be 20cm, and the slat spacing on any loft or bunk must not exceed 9.5cm — a gap larger than that is a head entrapment risk recognised by safety regulators worldwide.
Materials safety is equally concrete. Formaldehyde emissions from engineered wood panels should read below 0.05 ppm, the threshold set by Singapore's National Environment Agency for indoor air quality in residential spaces. Many children spend roughly eight to ten hours a night in their bedroom, plus several hours during the day playing and studying, which means a low-emission board is not a luxury — it is a baseline for healthy air. Look for products certified under E1 emission standards or, better still, E0, which allows even less formaldehyde release. Solid timber, powder-coated steel frames, and fabric upholstery rated for abrasion resistance all reduce the chemical and physical risks that accumulate in a shared room.
Growth-Oriented Design: From Cot to Big Bed to Teen Space
A child's body changes rapidly between ages zero and sixteen. A crib mattress measures roughly 120cm by 60cm. A single bed is 90cm by 190cm. A junior queen, often used in teen rooms, is 120cm by 190cm. If you buy furniture for a single stage, you will replace it twice before the room-sharing phase ends. Growth-oriented furniture does the opposite: it adapts.
Bedroom Details
Consider a mid-sleeper bed with built-in storage underneath. At age four, a child sleeps on the main deck at a height of about 75cm from the floor — low enough that a fall is unlikely to cause serious injury, but high enough to create a play zone beneath. By age eight, the same frame can support a longer mattress as the child grows, and the under-bed area becomes a reading nook or toy closet. At twelve, when the younger sibling needs their own bed, you might reconfigure the room by moving the mid-sleeper to a different wall and adding a second unit, or you might replace it with a standard single bed that fits the new spatial logic. The frame survives because the design never locked the room into one configuration.
Desks follow a similar arc. A primary-school desk should sit at a height of roughly 56cm to 62cm for a child aged six to nine, matching the average elbow height of that age group. By age twelve, the ideal desk height rises to about 68cm. An adjustable desk that moves through this range costs between SGD 350 and SGD 800 in local stores, but it eliminates the need to buy a second desk. Pair it with a chair that adjusts from 38cm to 52cm in seat height, and you cover the entire primary-to-early-secondary span.
Storage is where sibling rooms truly reveal their design gaps. Two children produce roughly double the clothing, books, and toys of a single child, yet most parents plan storage for one. A wardrobe that holds thirty garments per child requires at least 150cm of hanging rail length per child, plus shelving for folded items. If both children share one wardrobe, the internal layout should divide vertically: one side for the older child, one side for the younger, with a mid-height rail so that the younger child can reach their own clothes without assistance. Shelf heights should sit between 90cm and 130cm from the floor for a child aged five to nine, which is the reach zone for independent dressing.
Brands like MIDHILL, which has operated a factory in Foshan since 2008 and offers a ten-year structural warranty alongside a lifetime refinishing service, build growth-compatible frames precisely because they understand that a bed purchased at age two should still feel solid at age fourteen. Their solid hardwood beds and modular storage units appear regularly in Singapore showrooms and online, and the refinishing option matters more than it sounds: a scuffed oak frame can be sanded and re-oiled once or twice over a decade, keeping the visual tone consistent while the children grow through it.
Zoning a Small Room for Two Distinct Lives
Even in a compact room, two children need distinct zones. Without clear boundaries, belongings mix, conflicts rise, and the space feels chaotic. Zoning does not require walls. It requires furniture placement that signals separation.
A simple rule of thumb: place the sleeping zones on opposite walls whenever possible. In a rectangular room measuring 244cm by 274cm, this often means one bed against the 244cm wall and the second against the opposite 244cm wall, leaving a central corridor of about 90cm to 120cm for movement. That corridor width is wide enough for two children to pass each other without collision, which reduces morning friction and midnight accidents. If the room is square, rotating one bed forty-five degrees to create a diagonal layout can carve out a small triangular study corner without shrinking the walking path below 60cm, the minimum clear width recommended by accessibility guidelines.
Desk placement follows the same logic. Two desks on the same wall compete for light and attention. Positioning them on perpendicular walls, or placing one desk under a window and the other against a solid wall with a room divider shelf between them, gives each child a visual boundary. A low bookshelf acting as a room divider at 80cm height preserves sightlines for parental supervision while marking territory. The shelf should be anchored to the wall and loaded with heavier items on the bottom shelves to keep the centre of gravity low.
Lighting is part of zoning, too. A shared ceiling light serves both children, but individual task lighting prevents one child's reading lamp from disturbing the other. LED desk lamps with a colour temperature between 4000K and 5000K reduce eye strain during homework, and a warm 2700K nightlight near the younger child's bed aids nighttime orientation without pulling the older child awake. The cost difference between a basic LED lamp at SGD 25 and a higher-quality fixture at SGD 80 is small compared with the sleep disruption that poor lighting causes in a shared room.
Material Choices That Withstand Sibling Traffic
Shared rooms endure a different kind of wear than single-child rooms. Two children mean twice the crayon marks, twice the spilled milk, twice the clothes thrown on the floor. Materials must absorb that reality without degrading quickly.
Budget Notes
For flooring, vinyl planks with a wear layer of at least 0.3mm resist scratches and stains better than laminate in high-traffic areas. A 12mm thick vinyl plank costs roughly SGD 12 to SGD 20 per square metre in Singapore, and a standard sibling room of about 6.7 square metres requires roughly SGD 80 to SGD 135 in material alone. The surface should have a slip resistance rating of R9 or higher to protect young children who run across the floor at night.
Fabric choices matter just as much. Upholstered bed frames and chairs should be covered in performance fabrics rated for at least 30,000 double rubs on the Martindale scale, which indicates how many cycles of abrasion the material can endure before showing wear. A child who sits on a low-rated chair for two hours of daily homework will degrade the fabric faster than an adult would in a year. Microfiber and solution-dyed acrylic fabrics clean with a damp cloth and resist staining from juice, marker, and mud — all common contaminants in a sibling bedroom.
Wood finishes should be water-based and low-VOC. Oil-based polyurethane emits strong odours for days after application and can linger in a small room for weeks, which is problematic when a child sleeps there regularly. A water-based finish cures within four hours and reaches full hardness in seven days, making the room safe to occupy much sooner. When MIDHILL offers refinishing on their solid wood frames, they use these same low-VOC products, which means a table scratched beyond repair at age seven can look nearly new at age thirteen without reintroducing harmful fumes into the shared space.
The Economics of Planning Ahead
Furniture for a sibling room is an investment in time as much as money. Buying two separate single beds now, two separate desks, and two separate wardrobes may seem straightforward, but it costs more over five years than buying one adjustable system and one dual-zone setup. A mid-sleeper bed with storage frame typically ranges from SGD 600 to SGD 1,200. A comparable standard single bed costs SGD 300 to SGD 700, but you will need two of them, and you will replace both within a decade. The mid-sleeper survives longer because it adapts.
Adjustable desks run SGD 350 to SGD 800 each. Two fixed desks at SGD 250 each total SGD 500 now, but you will buy another pair when the children shift stages, pushing the five-year cost past SGD 1,000. The adjustable option pays for itself by age ten.
Wardrobes are the largest expense. A standard two-door wardrobe measuring 120cm wide by 60cm deep by 180cm tall costs SGD 400 to SGD 900. A modular system with add-on sections lets you start with one unit and expand as the second child arrives, spreading the cost across years rather than front-loading it. This approach works best when the room layout is mapped first, because modular systems depend on wall measurements and door swing clearance.
Child safety anchors and wall brackets cost between SGD 10 and SGD 40 per set, yet they prevent the most costly injuries. I recommend anchoring every piece taller than 60cm, including bookcases, tall wardrobes, and mirrored units. The total anchor investment for a fully secured sibling room rarely exceeds SGD 200, and it reduces tip-over risk to near zero when installed correctly.
A Room That Breathes With Two Children
The best sibling rooms do not feel packed. They feel intentional. Every piece of furniture has a reason for being there, a safety feature that matches the children's ages, and a growth path that extends its usefulness beyond the current year. When you plan from standards first — from tip-over prevention, formaldehyde limits, guardrail heights, and reach zones — the aesthetic choices become easier, because you are not decorating a static scene. You are designing a living space that accommodates two growing humans.
A