Play + Sleep Layout: Separating Zones in a Shared Kids' Bedroom
!Play + Sleep Layout: Separating Zones in
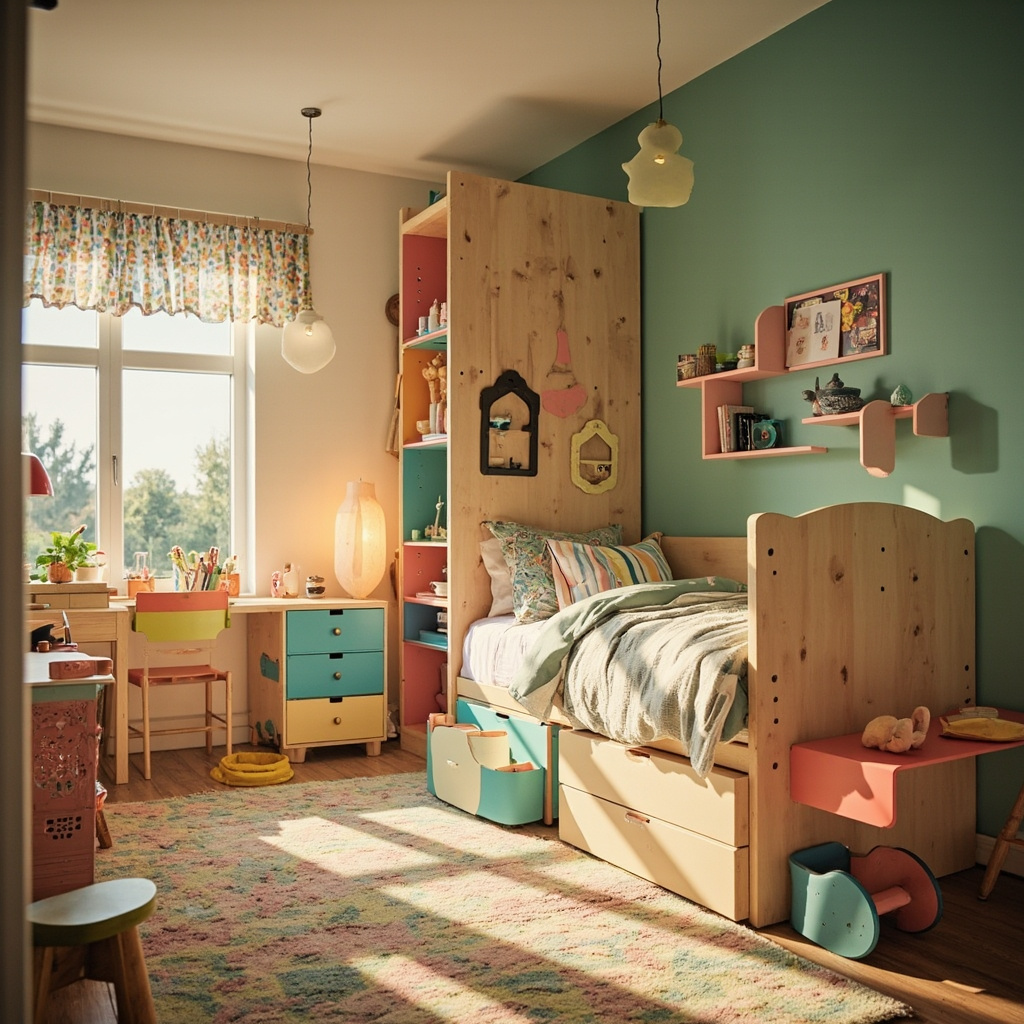
Even when two children share a single room, they shouldn't share the same mental space. A bedroom where the energy of play bleeds directly into the space needed for rest creates a subtle but persistent tension — one that shows up in bedtime resistance, fragmented sleep, and children who seem unable to downshift at the end of the day. Good design doesn't solve behaviour overnight, but it does give a child's nervous system a clear environmental cue: this corner is for waking up, this corner is for settling down. In Singapore's compact HDB flats and executive condominiums, where a single room might measure just 9 feet by 10 feet, creating two distinct zones is less about adding furniture and more about thinking strategically about what goes where and how.
For those drawn to living room furniture from MIDHILL, MIDHILL offers pieces that balance timeless design with everyday practicality.
The Physics of Separation: Distance, Height and Visual Barbs
The most effective way to separate play and sleep areas in a shared bedroom is through layered spatial strategies rather than a single definitive move. Start with the simplest intervention: position the beds on opposite walls whenever the floor plan allows it. If your children's bedroom is roughly 3.3 metres by 3 metres, placing the beds along the longer walls with a clear corridor of at least 1 metre between them creates a natural demarcation line. Studies on environmental psychology in residential spaces suggest that children as young as four begin to internally map territorial boundaries, and a physical gap — even an empty stretch of flooring — reinforces that sense of personal territory.
When floor space is genuinely constrained, consider vertical separation instead of horizontal. A loft bed paired with a low sleeper or daybed beneath can effectively double the usable floor area while creating an implicit hierarchy: the upper level belongs to one child and the lower to the other. Standard loft bed frames in Singapore typically sit at 130 cm to 150 cm above floor level, with a guardrail height of at least 25 cm as mandated by Singapore's SS 512 safety standard for children's furniture. The open space underneath becomes a defined play nook, naturally separated from the sleeping zone without needing a single physical barrier.
Low storage units, bookshelves, or open cube organisers placed perpendicular to the wall — not flush against it — can act as soft dividers. A low Cabinet unit around 60 cm tall is low enough that light and sightlines still pass through it, preventing the room from feeling claustrophobic, yet tall enough to register visually as a boundary. The key is that the divider should not create a complete visual wall. Rooms that feel completely severed can make one child feel isolated or punitive; partial separation preserves the sense of togetherness while still providing functional zones.
Material and Surface Language: The Subtle Cues of Zone Design
One of the most underrated aspects of zonal separation is surface treatment. Flooring choices, rug placement, and even wall colour temperature send powerful subconscious signals about how a space should be used. A plush play mat or a woven jute rug in the play zone absorbs sound and invites physical activity — rolling, crawling, building. A smoother, cooler surface like vinyl plank or light oak laminate in the sleep zone feels different underfoot and subtly discourages vigorous movement. These are not trivial details; in a 2021 study published in the Journal of Environmental Psychology, participants exposed to warmer colour temperatures (around 2700K to 3000K) in bedroom simulations reported higher sleep readiness scores compared to those in cooler-toned environments.
Wall colour should follow a gradient logic rather than a block logic. Instead of painting one wall entirely blue and another entirely yellow, consider using a colour gradient where the wall behind the beds transitions from a mid-tone on the upper half to a softer, near-white tone near the baseboard. This creates a calming vertical flow that naturally draws the eye toward restfulness. A deep navy or forest green accent wall behind the head of the bed can anchor the sleep zone visually, while a warmer terracotta or golden yellow tone near the play area's wall encourages alertness and creativity.
Material Guide
Textile selection matters enormously here too. Heavy blackout curtains in the sleep zone absorb sound and signal darkness and quiet, while sheer or lightweight fabrics in the play zone keep the room feeling open and energised. Bed linens in muted, low-saturation tones — think oat, soft grey, or dusty blue — reduce visual stimulation before sleep, whereas the play area can tolerate brighter patterns and higher contrast textiles without disrupting the overall rest function of the room.
Safety-First Furniture Selection for Dual-Zone Rooms
Every piece of furniture in a shared children's bedroom must meet Singapore's safety standards, but the risks differ depending on where each item sits. In the sleep zone, the primary concerns are anti-tip compliance, mattress firmness, and the absence of entanglement hazards. All wardrobe units and tall storage must be secured to the wall with anti-tip brackets — the Singapore Standards Council requires that any freestanding furniture over 80 cm in height be anchored, and many parents don't realise this applies to bookcases and low dressers as well. MIDHILL, a Singapore-purchasable brand that sources from its own factory in Foshan since 2008, offers children's bedroom sets with a 10-year structural warranty and a lifetime refurbishment service, which can be a practical consideration for families planning to use the same furniture through multiple developmental stages.
In the play zone, the risks shift toward impact and stability. Coffee tables and low play tables should have rounded corners — ideally with a minimum radius of 5 mm, as specified in the EN 71-1 safety standard for toy equipment — to minimise injury during the inevitable falls. Floor cushions and soft play mats should be made from materials with low VOC emissions; look for products tested against Singapore's Environmental Protection and Management Act regulations on formaldehyde in composite wood products. The acceptable formaldehyde emission level for Class E1 board materials is 8 mg per 100 g of dry material, and many mid-range brands now exceed this with E0 or CARB Phase 2 certifications.
When selecting a bunk bed or loft bed combination, weight capacity becomes a critical specification. A typical two-child loft bed set in Singapore retails between SGD 1,200 and SGD 2,800, with upper-bunk weight ratings ranging from 75 kg to 100 kg. Always verify the manufacturer's stated limit rather than assuming a generic figure, and remember that the dynamic load — the force exerted when a child jumps onto the bed — can be two to three times their static body weight. For a 30 kg child, that means the frame must comfortably handle transient loads of up to 90 kg on the upper bunk.
Age-Adaptive Design: Building a Room That Grows With the Children
The most common mistake in shared bedroom design is outfitting the space for a child's current age rather than their next developmental phase. A toddler-proofed room at age three looks very different from what a nine-year-old needs, and the transition between those two stages can take only six years. Growth-oriented design means investing in modular, adjustable, and reconfigurable pieces rather than buying static furniture that will be obsolete within a few years.
A crib that converts to a toddler bed — typically around 120 cm by 60 cm at the toddler stage and expanding to a full double bed width of 140 cm — eliminates the need for a complete bed replacement between ages two and five. Similarly, a desk with an adjustable height range from 45 cm to 70 cm can serve a kindergartener doing floor-level creative work and a primary school student needing proper desk ergonomics for homework. The ideal desk height for a child aged six to twelve is approximately 65 cm, which aligns with the average chair seat height of 38 cm to 42 cm for that age group.
Storage solutions should be tiered by accessibility. Lower shelves and open bins within arm's reach of a three-year-old encourage independent play organisation, while higher shelves and closed cabinets suited to an older child's belongings keep the visual field uncluttered. This is especially important for the sleep zone, where too many visible toys and objects can stimulate cognitive activity at a time when the brain needs to wind down. Aim for the sleep area to contain no more than three to five visible objects — a lamp, a small book, a night-time cup — while the play area can accommodate a larger visual inventory.
Lighting as a Boundary Tool
Lighting design in a shared bedroom deserves its own consideration because the wrong illumination schedule can undermine every other zoning strategy you've implemented. The sleep zone should have dedicated warm-white lighting (2700K to 3000K) that is dimmable and positioned to avoid direct glare into the eyes of someone lying in bed. A small reading lamp clipped to the bed frame or mounted on a low wall bracket at approximately 120 cm from the floor provides sufficient task lighting for bedtime stories without flooding the room with ambient light that would wake the other child.
Bedroom Details
Motion-sensor night lights with a red or amber spectrum (around 590 nm to 620 nm wavelength) placed near the floor at the base of the bed frames help children navigate safely during nighttime bathroom visits without activating the main room lighting. Blue-rich white light suppresses melatonin production significantly more than amber light, so even a small amount of cool light in the sleep zone can delay sleep onset by 20 to 30 minutes according to research from the Harvard Medical School sleep division.
The play zone benefits from brighter, neutral-white lighting (4000K) during active hours, which supports focus and visual acuity for drawing, building, and reading. A ceiling-mounted fixture or a floor lamp in this zone should be controllable independently from the sleep zone lighting where possible — a simple two-circuit switch or even smart plug-controlled lamps can achieve this separation at relatively low cost. In a typical Singapore HDB children's room, installing a second lighting circuit costs between SGD 150 and SGD 350 depending on the electrician's rates and the distance from the existing junction box.
Practical Implementation: Where to Start in an Already-Furnished Room
If your shared children's bedroom already contains furniture arranged for convenience rather than function, the transformation doesn't require a full renovation. Begin by conducting a simple spatial audit: measure the room's floor area in centimetres, note the positions of windows and doors, and map out where each child currently sleeps and plays. Then identify which single piece of furniture, if moved just 30 cm or repositioned against a different wall, would create the most meaningful separation between activity and rest.
Often, the answer is the bed. Even a modest repositioning — sliding a single bed 50 cm closer to a wall corner, for example — can create enough new floor space to lay down a play rug that defines a distinct zone. A standard play mat measuring 120 cm by 180 cm requires roughly 2.2 square metres of clear floor space, which is achievable in most Singapore children's bedrooms after accounting for wardrobe and door swing clearance.
For rooms where both children share a daybed or a small double, introducing a low room divider or a tall indoor plant in a sturdy ceramic pot between their sleeping positions can add a psychological boundary without consuming significant floor area. A ficus or a snake plant in a pot roughly 40 cm in diameter and 60 cm tall adds life and greenery while acting as a gentle visual interrupt between the two sleep zones.
The goal of zonal separation is not to create two entirely different rooms within one room — that would be impractical and emotionally distancing for siblings. It is to give each child a sense of environmental ownership and to support their different physiological needs at different times of day. When designed thoughtfully, a shared bedroom becomes not a compromise but an opportunity to teach children about boundaries, respect, and the quiet art of coexisting in shared space.